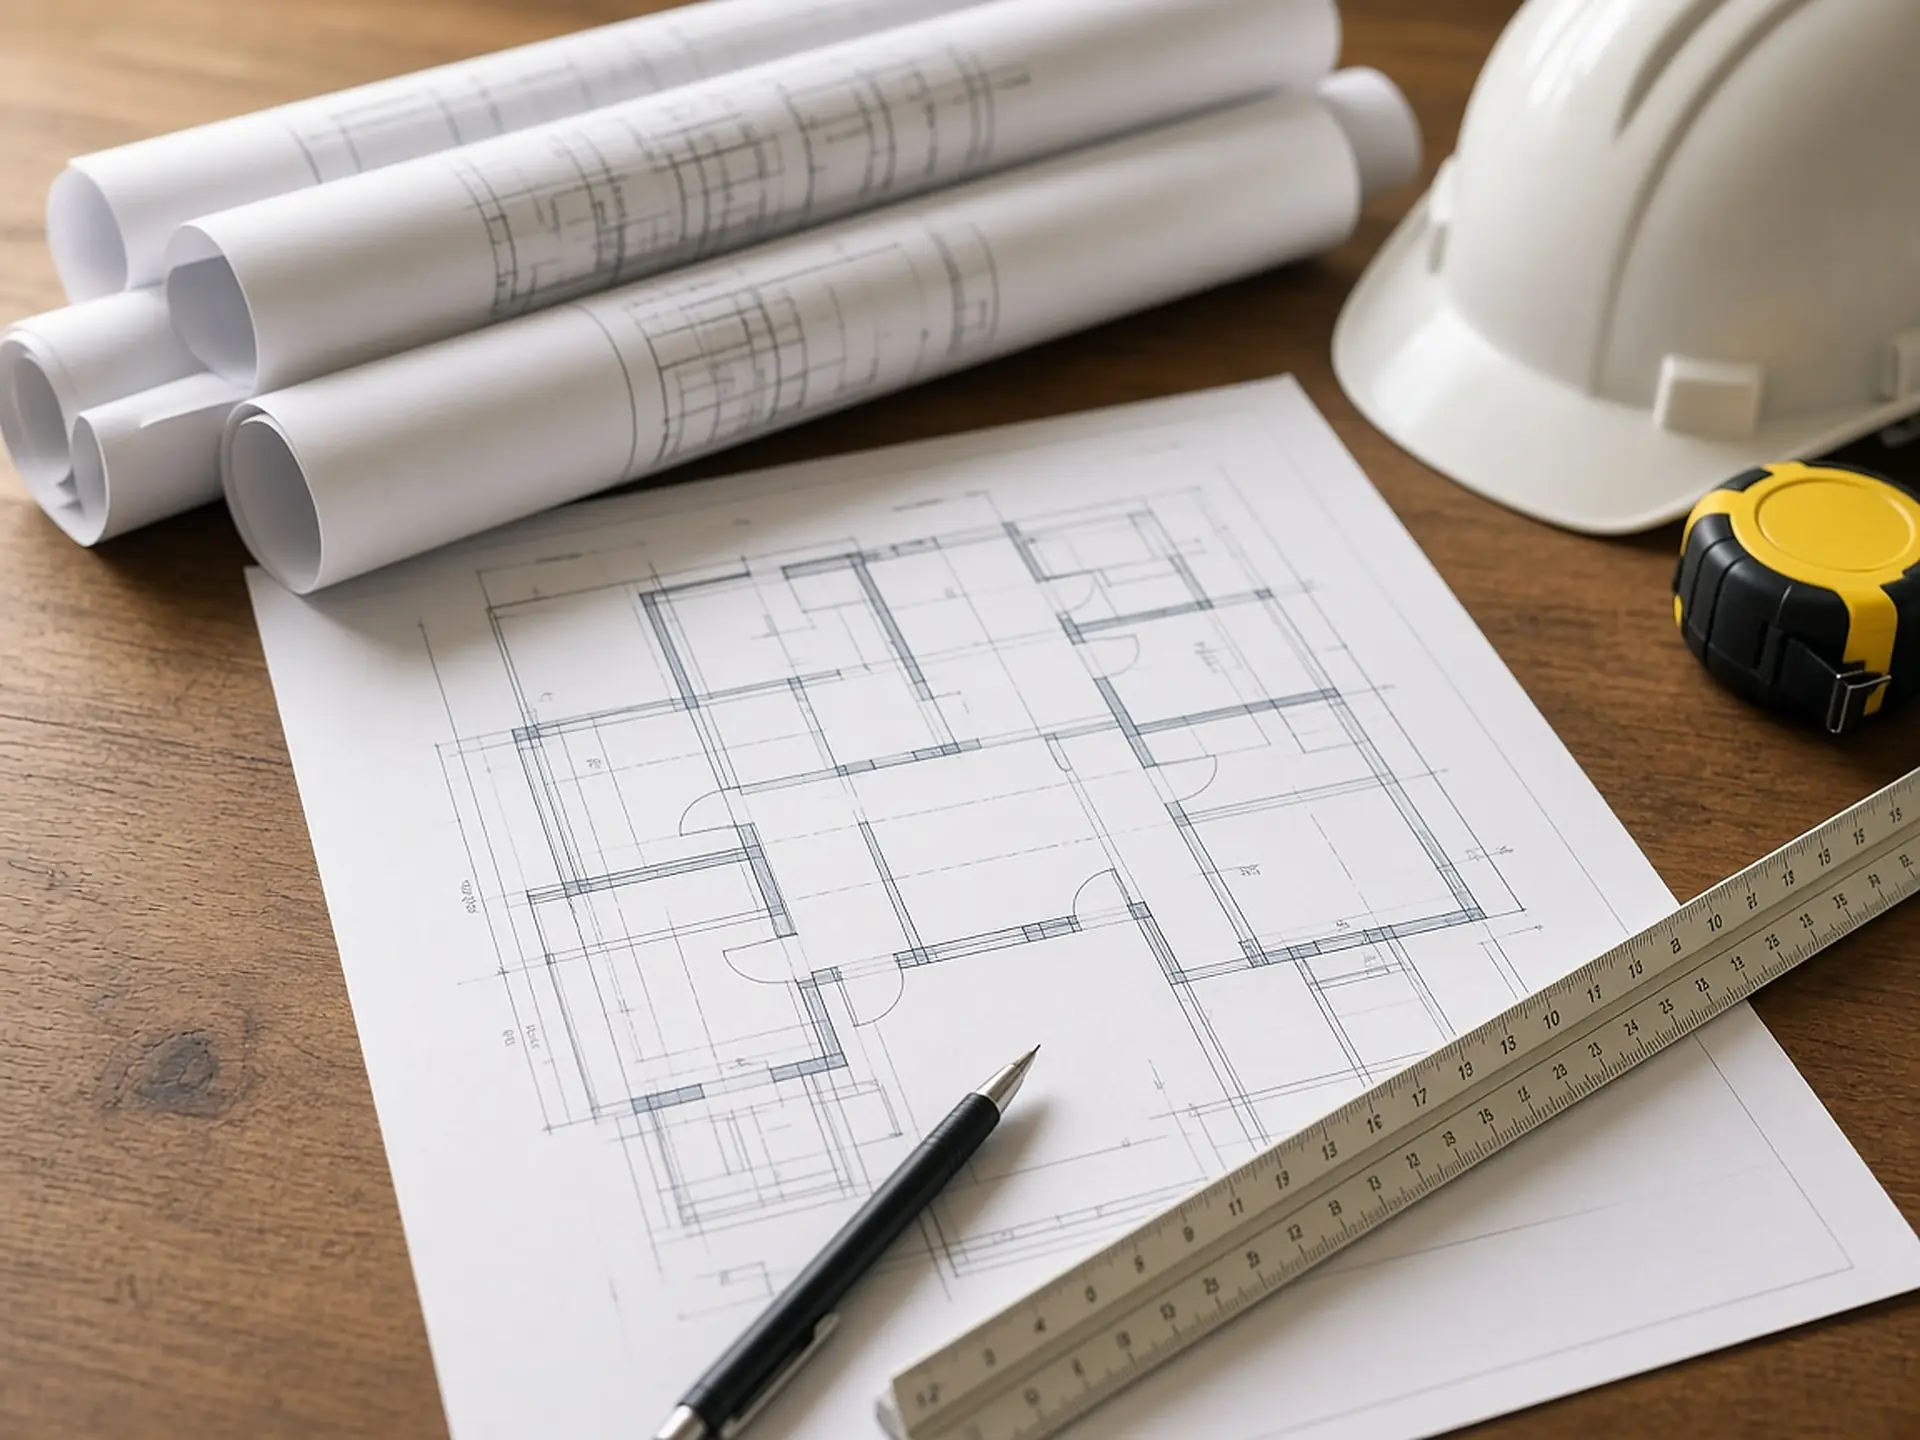
Planning & permits: the pre-construction guide.
What a permit covers, what goes in the application, how long review really takes, and a twenty-point checklist to finish before you sign a contract.
What a building permit covers
A permit is the building authority's record that the plans meet code and that someone will inspect the work. It is not a formality, and it protects you as much as the public.
Most structural work, new construction, additions, changes to plumbing, electrical or mechanical systems, and many exterior changes require a permit. Cosmetic work such as painting and flooring usually does not. Rules differ by city and county, so the building department is the final word, and a short call before design starts is worth the time.
- Building permit: structure, envelope, layout and life safety.
- Trade permits: electrical, plumbing and mechanical, often pulled by the licensed trade.
- Zoning approval: use, height, setbacks and lot coverage.
- Other approvals: grading, drainage, fire, historic or design review.
What an application usually contains
Requirements vary, but most residential applications ask for the same core documents. Commercial applications add more.
| Document | What reviewers check | Common delay |
|---|---|---|
| Site plan | Setbacks, lot coverage, drainage, utilities | Out-of-date survey |
| Floor plans and elevations | Layout, egress, heights, accessibility | Missing dimensions |
| Structural drawings | Foundation, framing, load path | Engineer's stamp not included |
| Energy compliance | Insulation, glazing, mechanical efficiency | Calculation missing |
| Product and system data | Windows, equipment, fire systems | Specs not on the drawings |
Review time is a schedule item
Review can take days for a minor job and many months for a large or contested one. The queue length depends on the jurisdiction and the season. Comments are normal. Plan for at least one round of responses, and for commercial projects, several.
Inspections follow the building
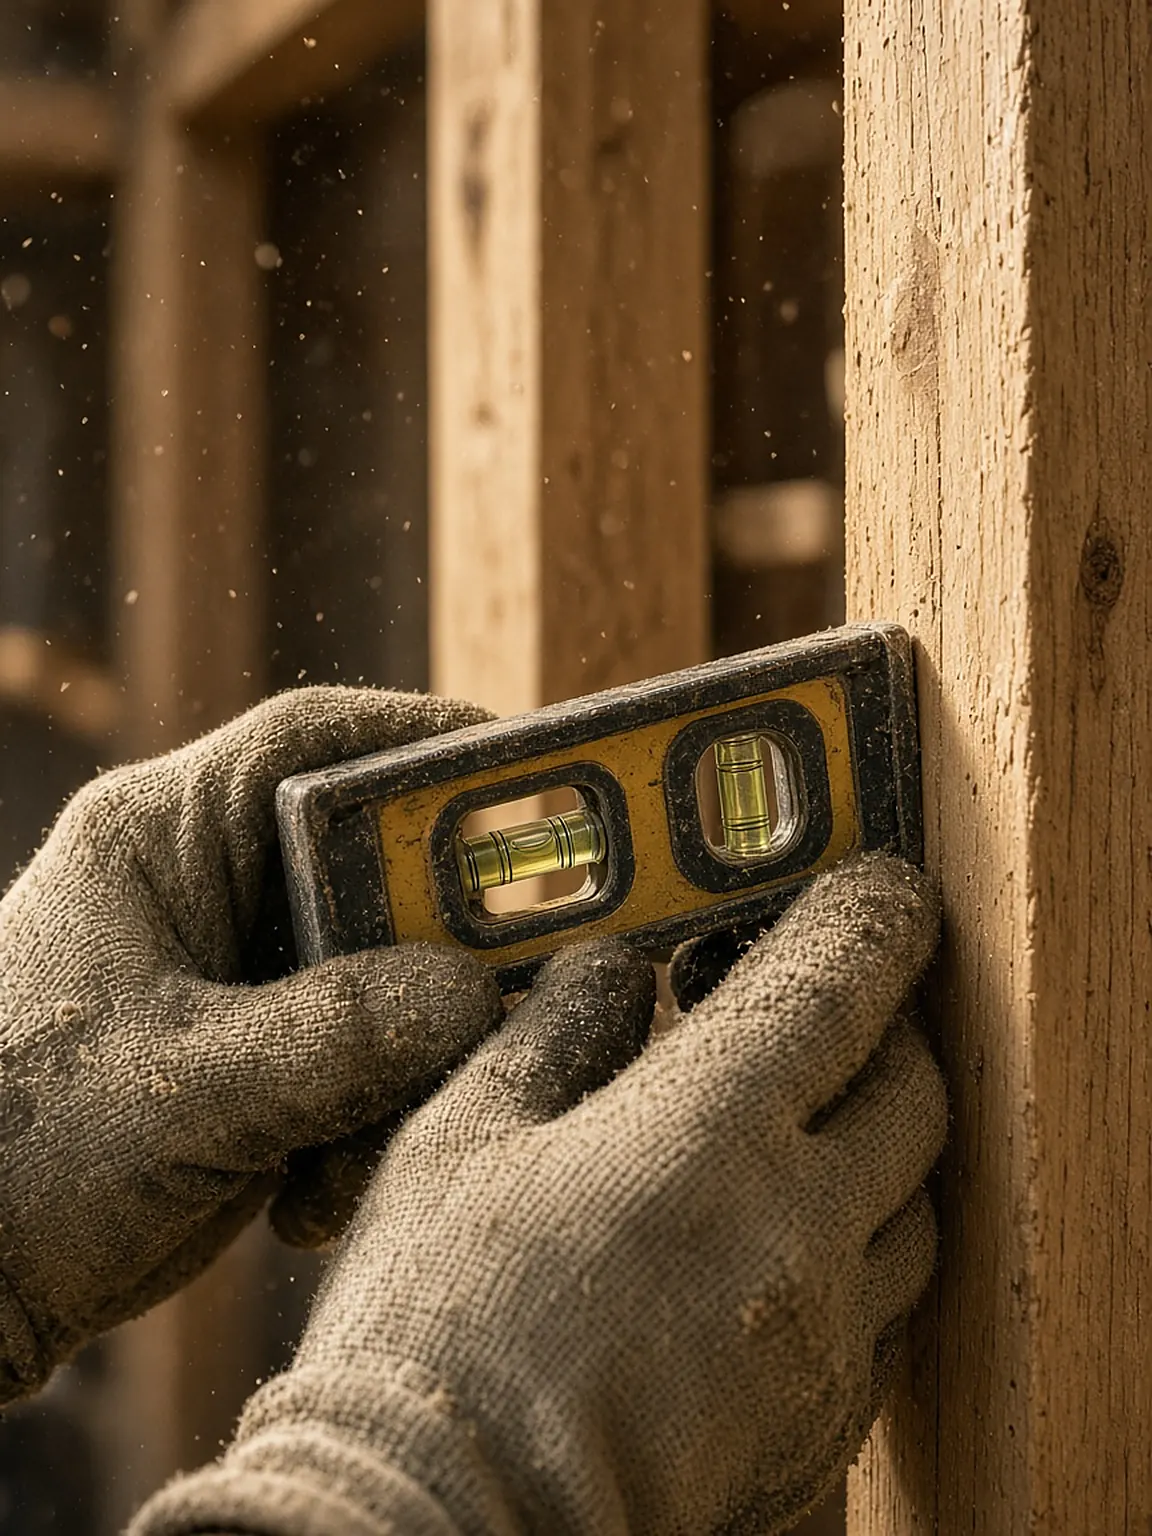
Once the permit is issued, inspections come at set stages. A typical residential sequence is footing, foundation, framing, rough plumbing, rough electrical, rough mechanical, insulation and final. The inspector approves each stage before the next begins.
If an inspection fails
→fix the item, then reschedule, rather than building over it
If an inspector asks for a change on site
→get it in writing and update the drawings
If your builder proposes skipping an inspection
→decline, since unpermitted work surfaces at sale or insurance claim
If the final is delayed
→confirm what the building authority still needs before you move in
What happens without a permit
Unpermitted work can bring stop-work orders, fines, orders to open walls for inspection, trouble with insurance claims and problems at resale. The savings from skipping a permit are small next to those risks, and the building authority can often discover it after the fact.
If you buy a house with work that was never permitted, a retroactive permit may be available, but it comes with opening finished surfaces for review.
Pre-construction checklist
Work through the list below before you sign a construction contract. Your progress saves in this browser, so you can come back to it.
 Punch list in progress
 Inspection point
Quick facts
- Check with your local building department first.
- Plan at least one round of review comments.
- Unpermitted work can surface at sale or insurance claim.
Next step
Permit set ready, or not yet?
Tell us where the project stands: sketch, drawings or approved plans. The right next step depends on which.
Requesta bid