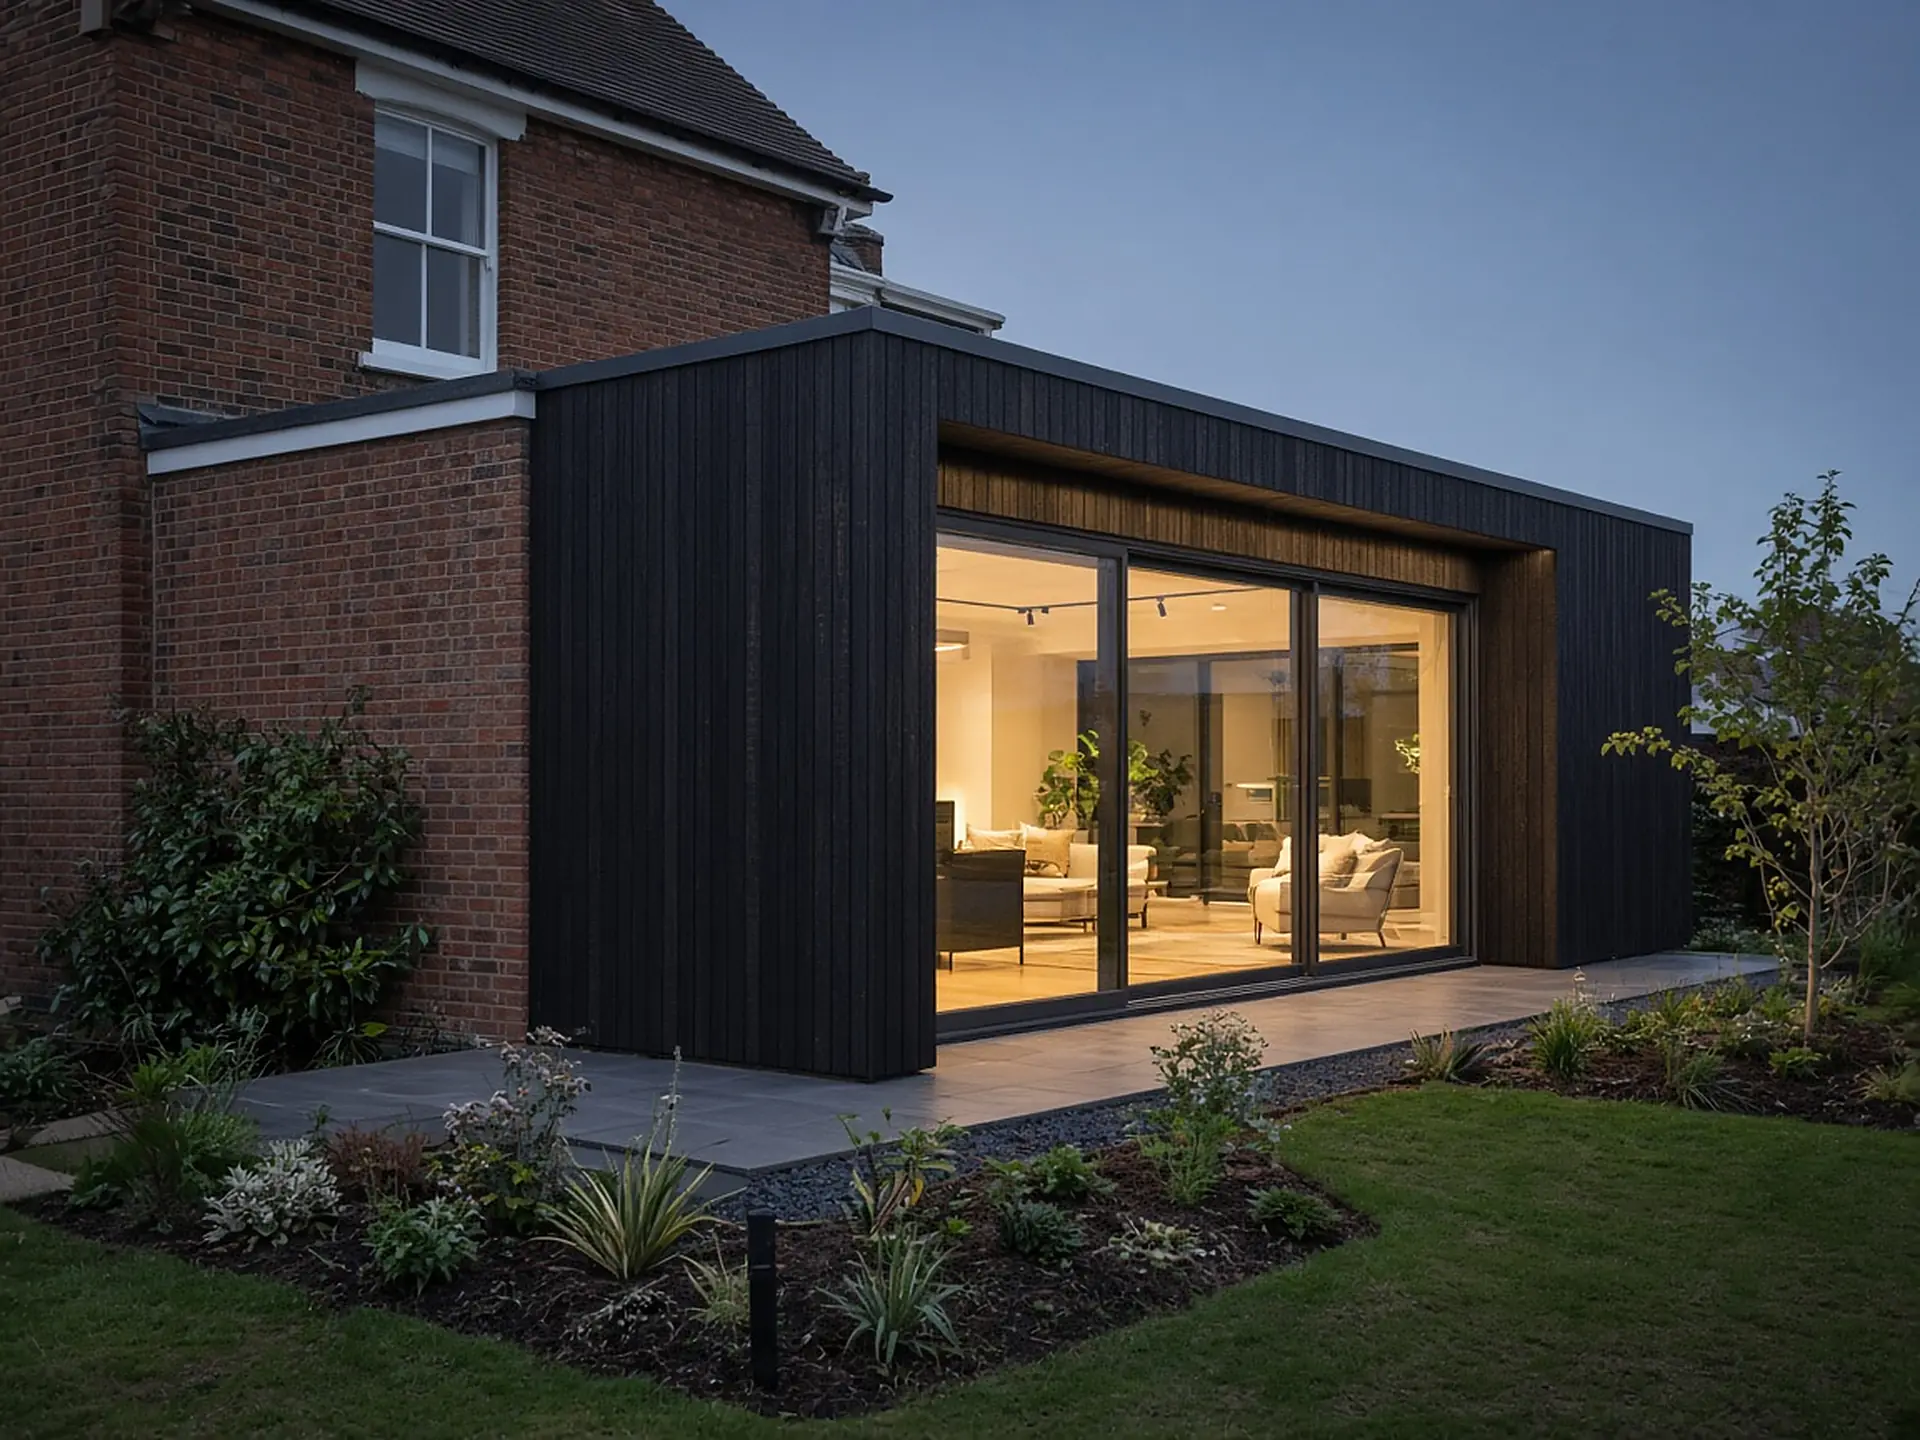
Additions & remodels, planned around what is behind the walls.
New space that ties into the old structure cleanly, and renovations priced with the unknowns carried openly instead of buried.
Start with what is behind the walls
New construction starts with a clean site. A remodel starts with a building that already has opinions, and most of them are hidden behind drywall and under flooring.
Before pricing, open up what can be opened. Look in the attic, the crawlspace and the panel. Check the age and type of wiring, the plumbing material, the condition of framing near bathrooms and roof edges, and the size of the electrical service. A building from before 1978 may carry lead paint, which brings specific work practice rules in the United States, and older materials can contain asbestos. Testing is cheap compared with stopping a job halfway.
Where new meets old
An addition is easy to design and hard to join. The joint is where problems collect: foundations settle at different rates, roofs shed water into valleys that did not exist, and floor levels rarely line up to the inch.
Tie-in checklist
- Foundation connection and footing depth at the joint.
- Roof valley, flashing and drainage into existing gutters.
- Floor height transitions and stair or step changes.
- Electrical panel capacity and heating and cooling load for the added area.
Kitchens and bathrooms cost the most per square foot
Wet rooms pack the most trades into the least area. Plumbing, electrical, waterproofing, tile, cabinetry, counters and ventilation all land in a few hundred square feet, which is why their cost per square foot runs well above a bedroom or living room.
| Space | Why it costs more per sq ft | What to decide early |
|---|---|---|
| Kitchen | Cabinetry, counters, appliances, venting, lighting, plumbing | Layout, appliance specs, counter material |
| Bathroom | Waterproofing, tile labor, plumbing fixtures, ventilation | Shower type, tile size, floor drain location |
| Bedroom or living area | Framing, finishes and lighting dominate | Window sizes and glazing |
| Basement finish | Egress, moisture control and ceiling height drive cost | Moisture testing and egress windows |
Living through it or moving out
Remodeling an occupied home is possible, and it also slows the work. Crews protect finishes, stage tools around your daily routine and lose time to dust control.
If the kitchen is the only room being worked on
→set up a temporary kitchen elsewhere and stay
If the scope touches the kitchen, bathrooms and floors
→plan a short move-out for the messiest weeks
If structure or mechanical systems are involved
→expect utility shut-offs and plan accordingly
If anyone in the home has respiratory issues
→seal work zones and consider relocating during demolition
Contingency for the unseen
Contingency is a reserve held for conditions nobody could see at pricing time. On remodels it should be larger than on new construction because the unknowns are bigger.
Planning reserves we suggest
Whole-home remodels and older buildings with unknown conditions.
Additions on a sound existing structure.
Cosmetic updates with no demolition behind the finishes.
Agree with your builder how contingency is released: against a written change order, with a photo of the condition found. Anything unspent returns to you at close-out.
The order the work should follow
- Measure and open up inspection points, then test for lead and asbestos where relevant.
- Finish drawings and the structural design, then submit for permit.
- Order long-lead items such as windows, custom cabinetry and specialty tile.
- Demolish, then re-inspect the exposed structure before anything is covered.
- Frame, rough in systems, inspect, insulate and close the walls.
- Install finishes in the order that protects them: ceilings, walls, floors, then cabinetry and trim.
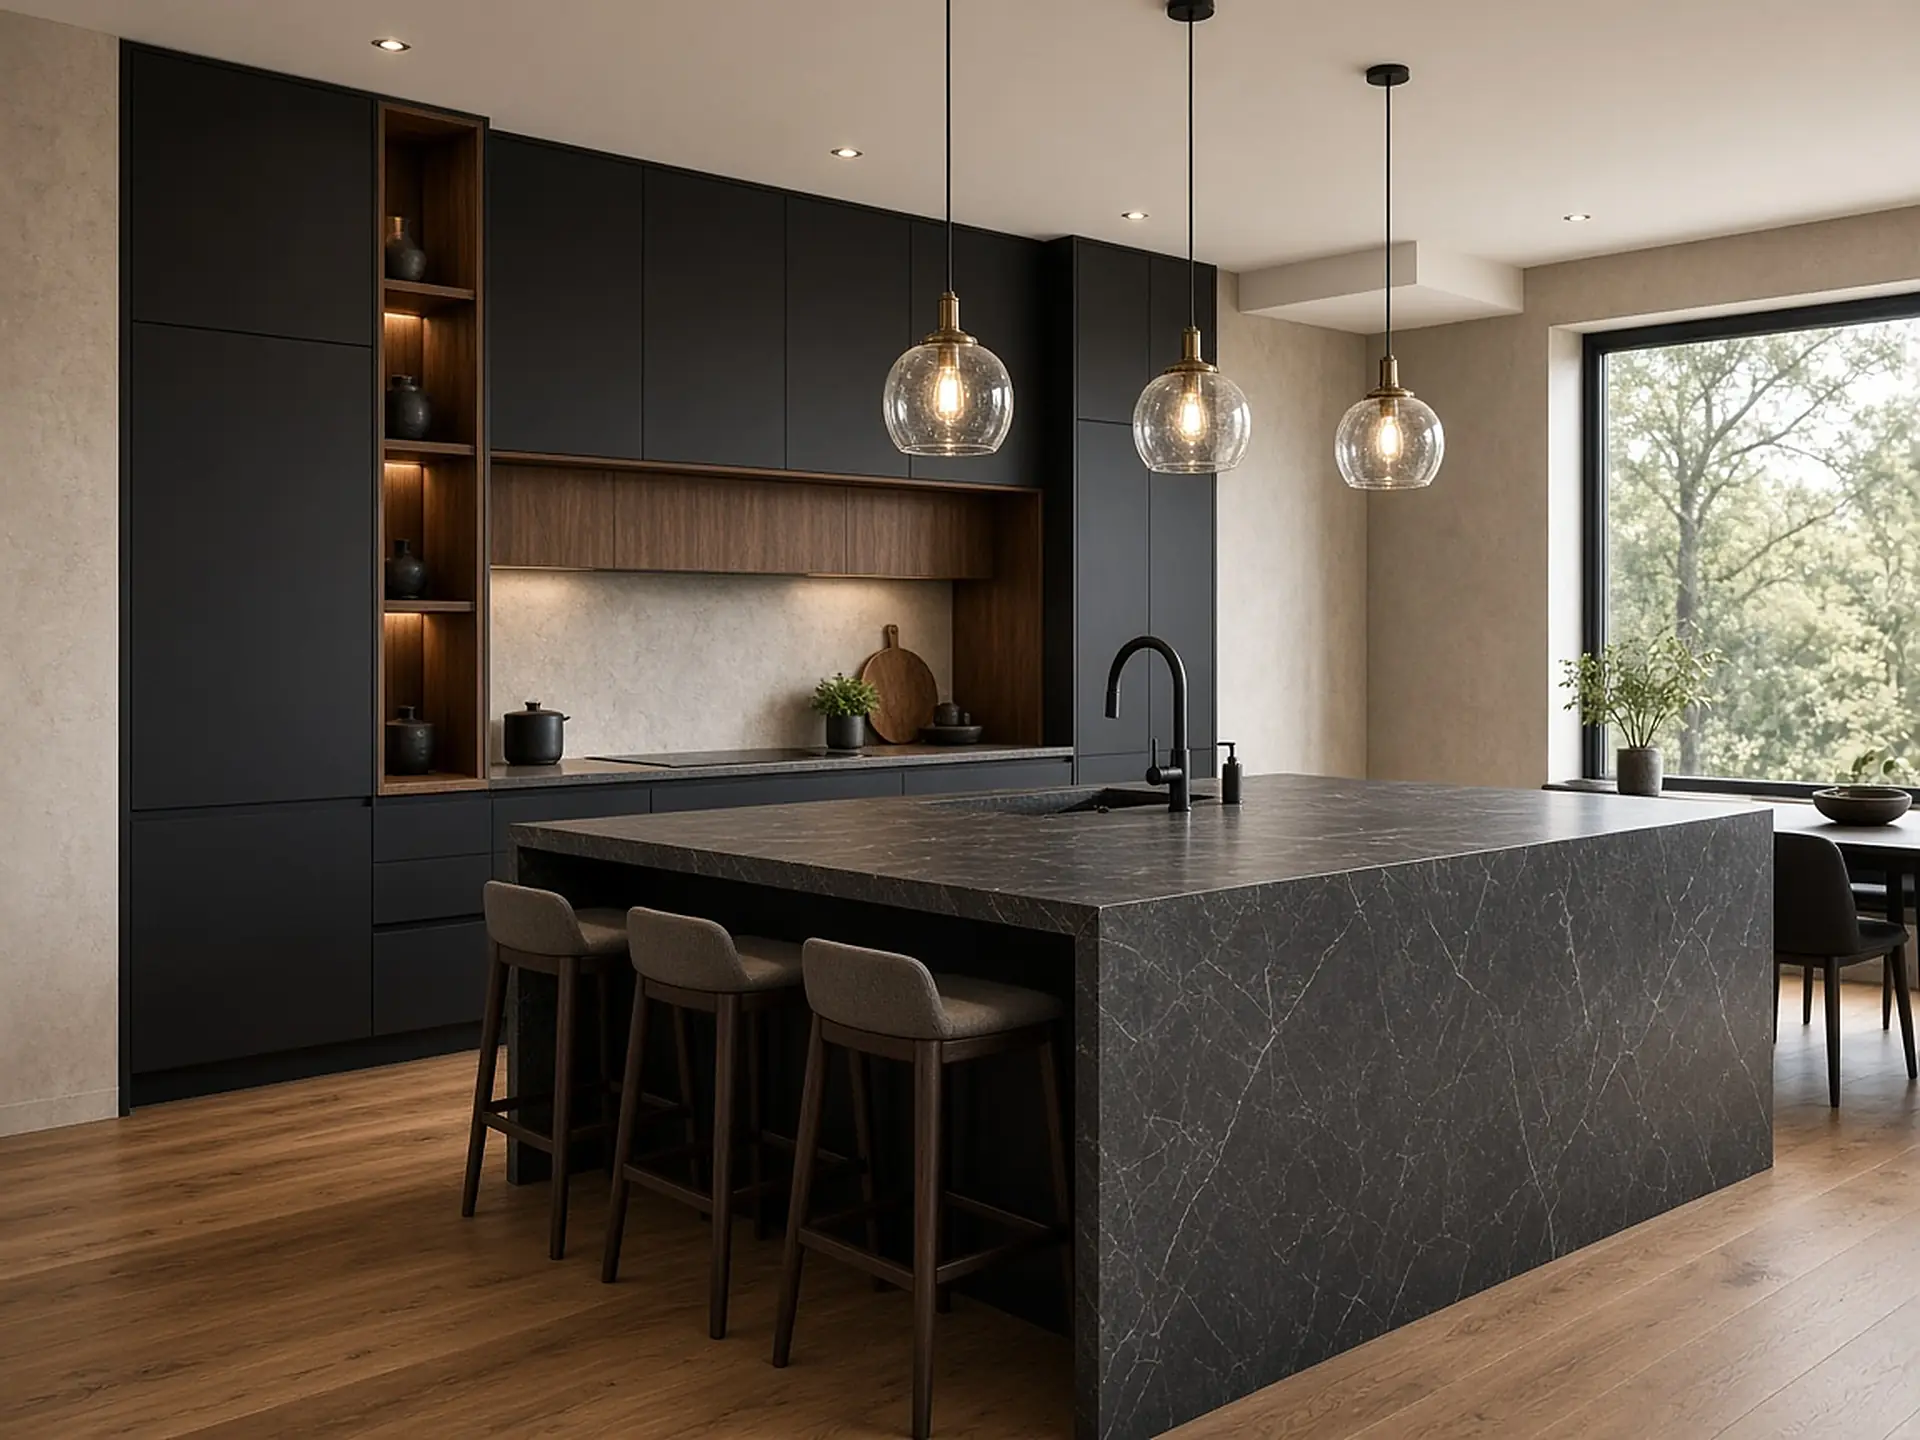 Kitchen remodel
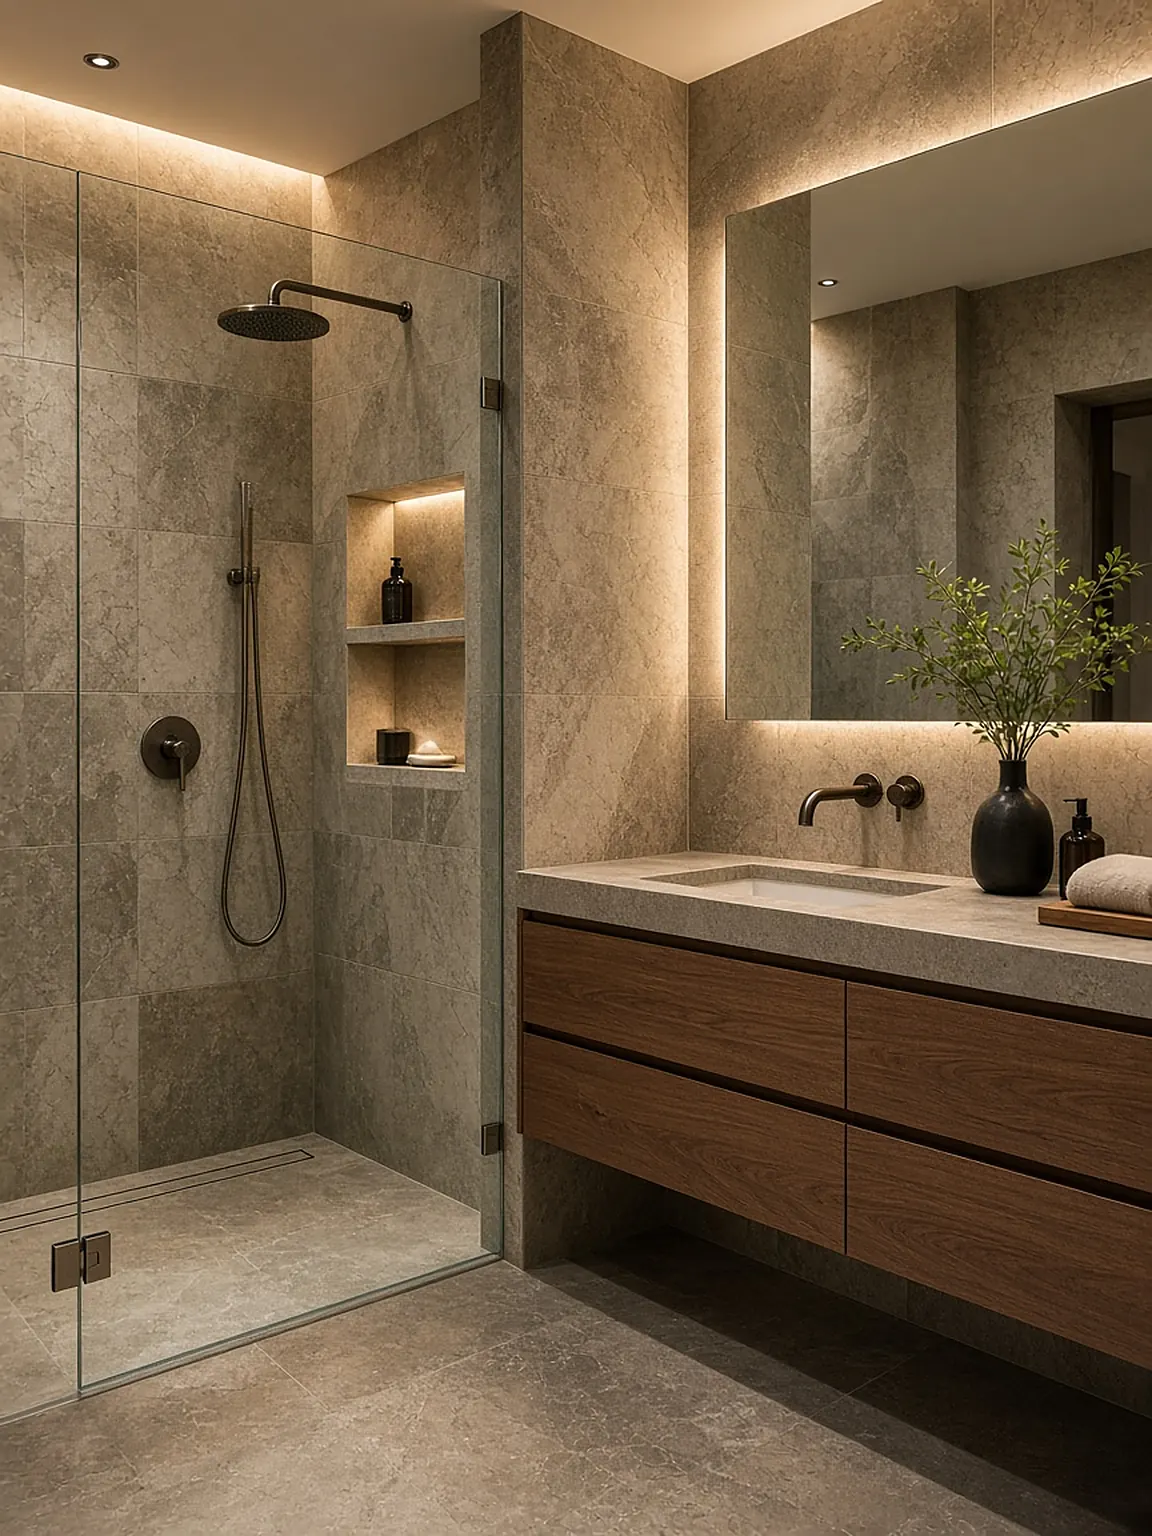 Bathroom remodel
Quick facts
- Pre-1978 homes may contain lead paint.
- Tie-ins are where additions leak or settle.
- Wet rooms carry the highest cost per sq ft.
03 / How it should run
Four rules for renovation work.
Open up before pricing
Inspection points and testing happen first so the price reflects the real building.
Engineered load paths
Any structural change gets drawn, reviewed and permitted before demolition.
Joints designed on purpose
Foundations, roofs and finishes where new meets old are detailed in the drawings.
Reserve with rules
Contingency is released against written change orders and unspent money returns to you.
Next step
Plan your addition or remodel.
Describe what you want to change and what the house looks like now. A short brief with photos is enough to begin.
Requesta bid