Build cost estimator: a range in two minutes.
Pick the project, size and finish level. See a planning range, a trade-by-trade breakdown and a timeline, with every assumption listed below the tool.
Planning range, all-in
Planning-grade range from the generic assumptions below. Not a quote, not an offer, and no substitute for written bids on a defined scope.
How the estimate works
The calculator multiplies your size by a cost-per-square-foot range for the project type and finish level, adjusts for market and site, adds the options you tick, then layers on contingency and soft costs.
Every rate below is a generic planning assumption, written as a low and a high value so the output is a range, not a single falsely precise number. Local labor, material prices and the specifics of your design will move the answer, often by more than the width of the range.
The assumptions, in full
| Project | Standard / sq ft | Premium / sq ft | Luxury / sq ft | Design and permits | Default reserve |
|---|---|---|---|---|---|
| New custom home | $225–320 | $320–450 | $450–700 | 8–14% | 10% |
| Home addition | $260–370 | $370–520 | $520–780 | 9–15% | 15% |
| Whole-home remodel | $110–200 | $200–330 | $330–520 | 7–12% | 18% |
| Kitchen remodel | $160–280 | $280–480 | $480–820 | 5–10% | 15% |
| Bathroom remodel | $260–420 | $420–700 | $700–1,100 | 5–10% | 15% |
| Commercial build-out | $95–165 | $165–270 | $270–420 | 10–18% | 10% |
| Commercial ground-up | $210–340 | $340–500 | $500–720 | 12–20% | 8% |
Market factors multiply the base: lower-cost 0.86, average 1.00, higher-cost metro 1.22, highest-cost coastal metro 1.42. Site conditions add 7 to 14 percent. Option items are priced as fixed ranges or per-square-foot ranges and scale with the market factor. Duration combines design, permit review and construction, with construction time scaled by size.
What it leaves out
- Land, financing costs, furniture and landscaping beyond basic site work.
- Unusual structure, rock excavation, hazardous material abatement or contaminated soil.
- Escalation if construction starts more than a year from now.
- Owner-supplied equipment and specialty items not listed as options.
| If your goal is | Then |
|---|---|
| A first budget check | Use the range and keep a 10 to 20 percent contingency. |
| Comparing finish levels | Change the tier and read the midpoint difference below the chart. |
| A number to give a lender | Get written bids first, since lenders expect a priced scope. |
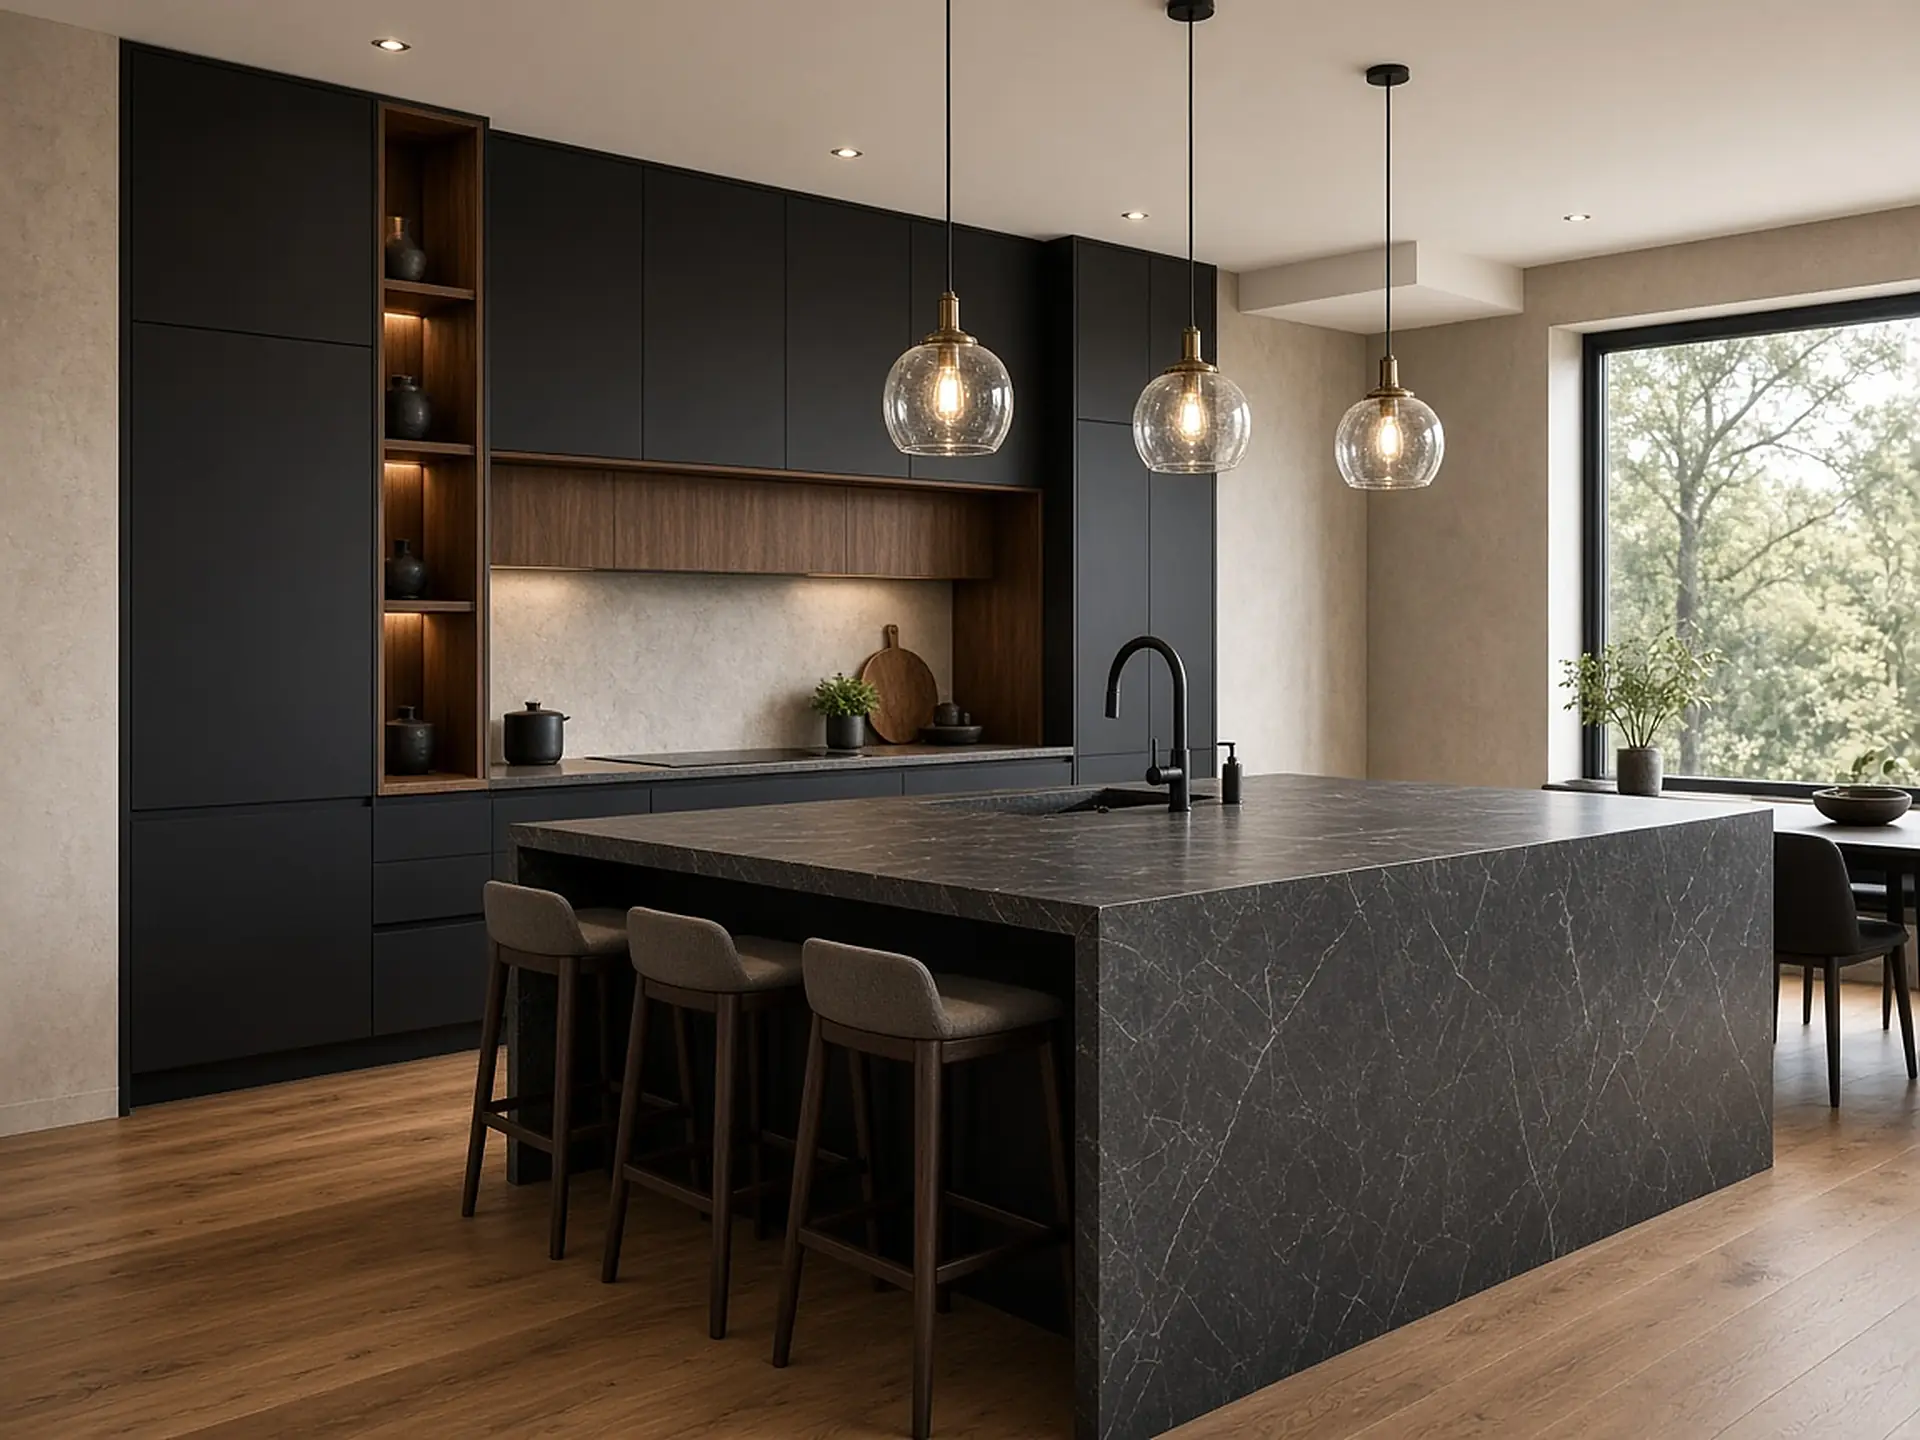 Premium finish level
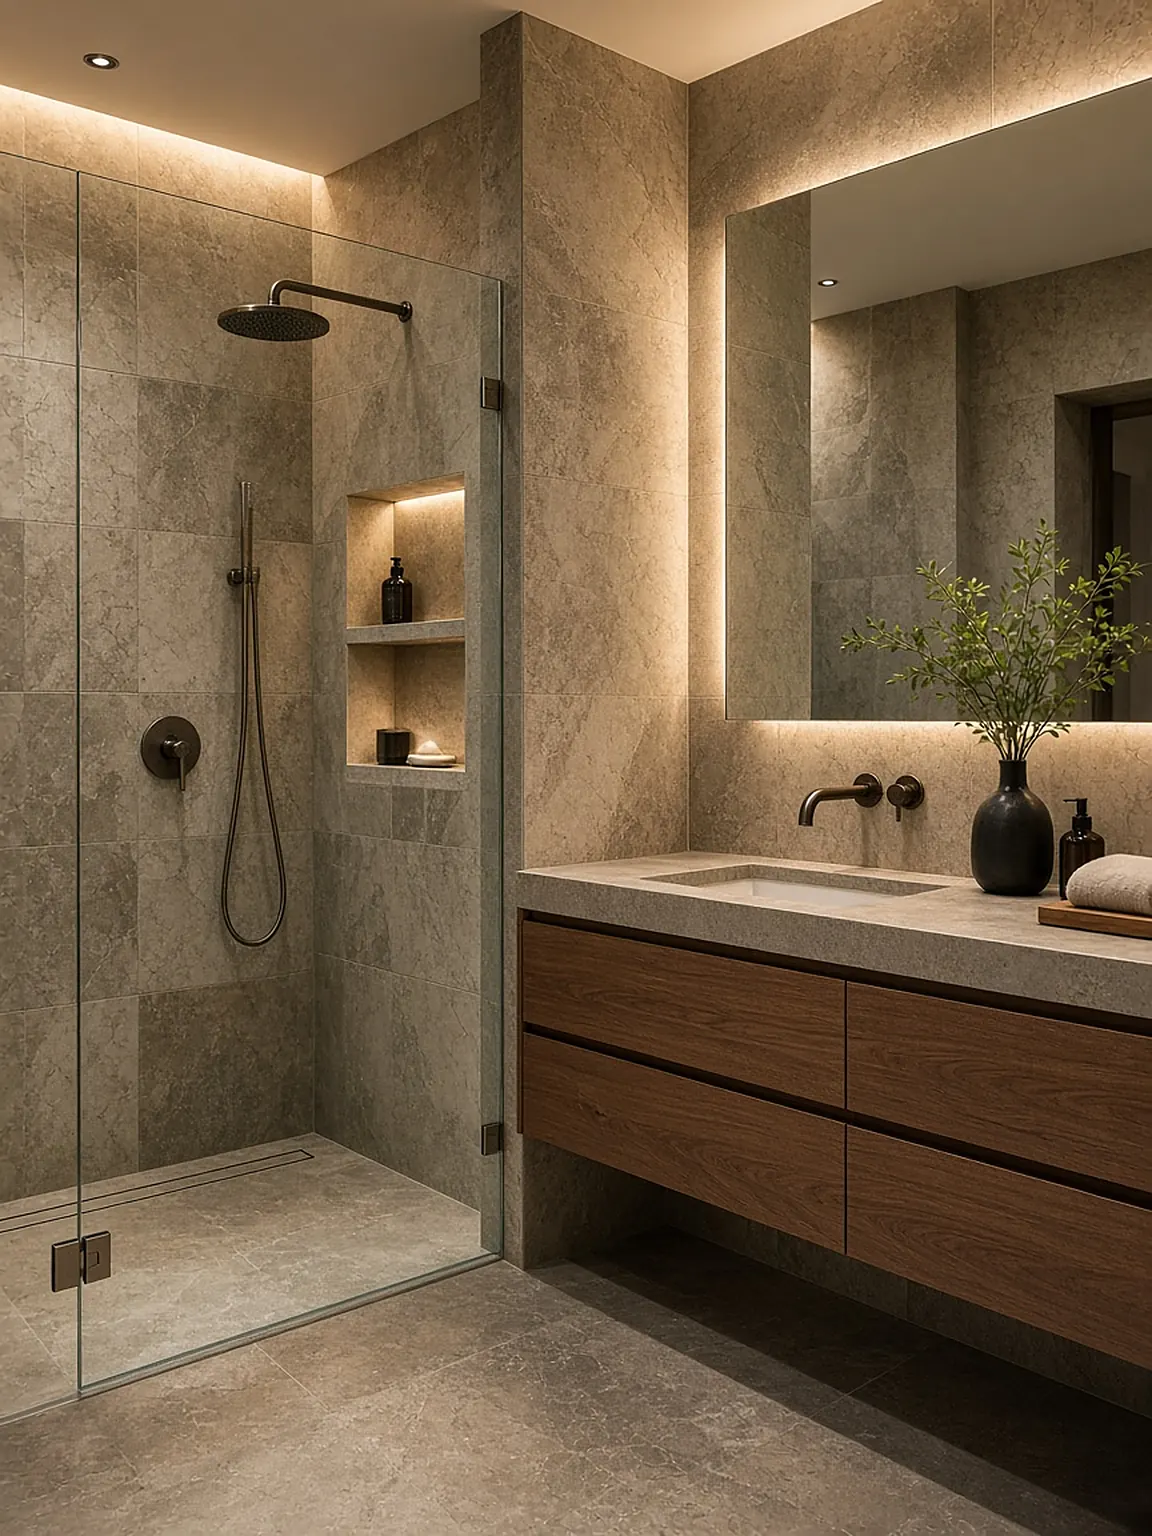 Luxury finish level
Quick facts
- Rates are low and high planning values.
- Market and site conditions multiply the base.
- Written bids replace every number here.
Next step
Range looks right?
Send it with the project details and it attaches to your request automatically.
Requesta bid