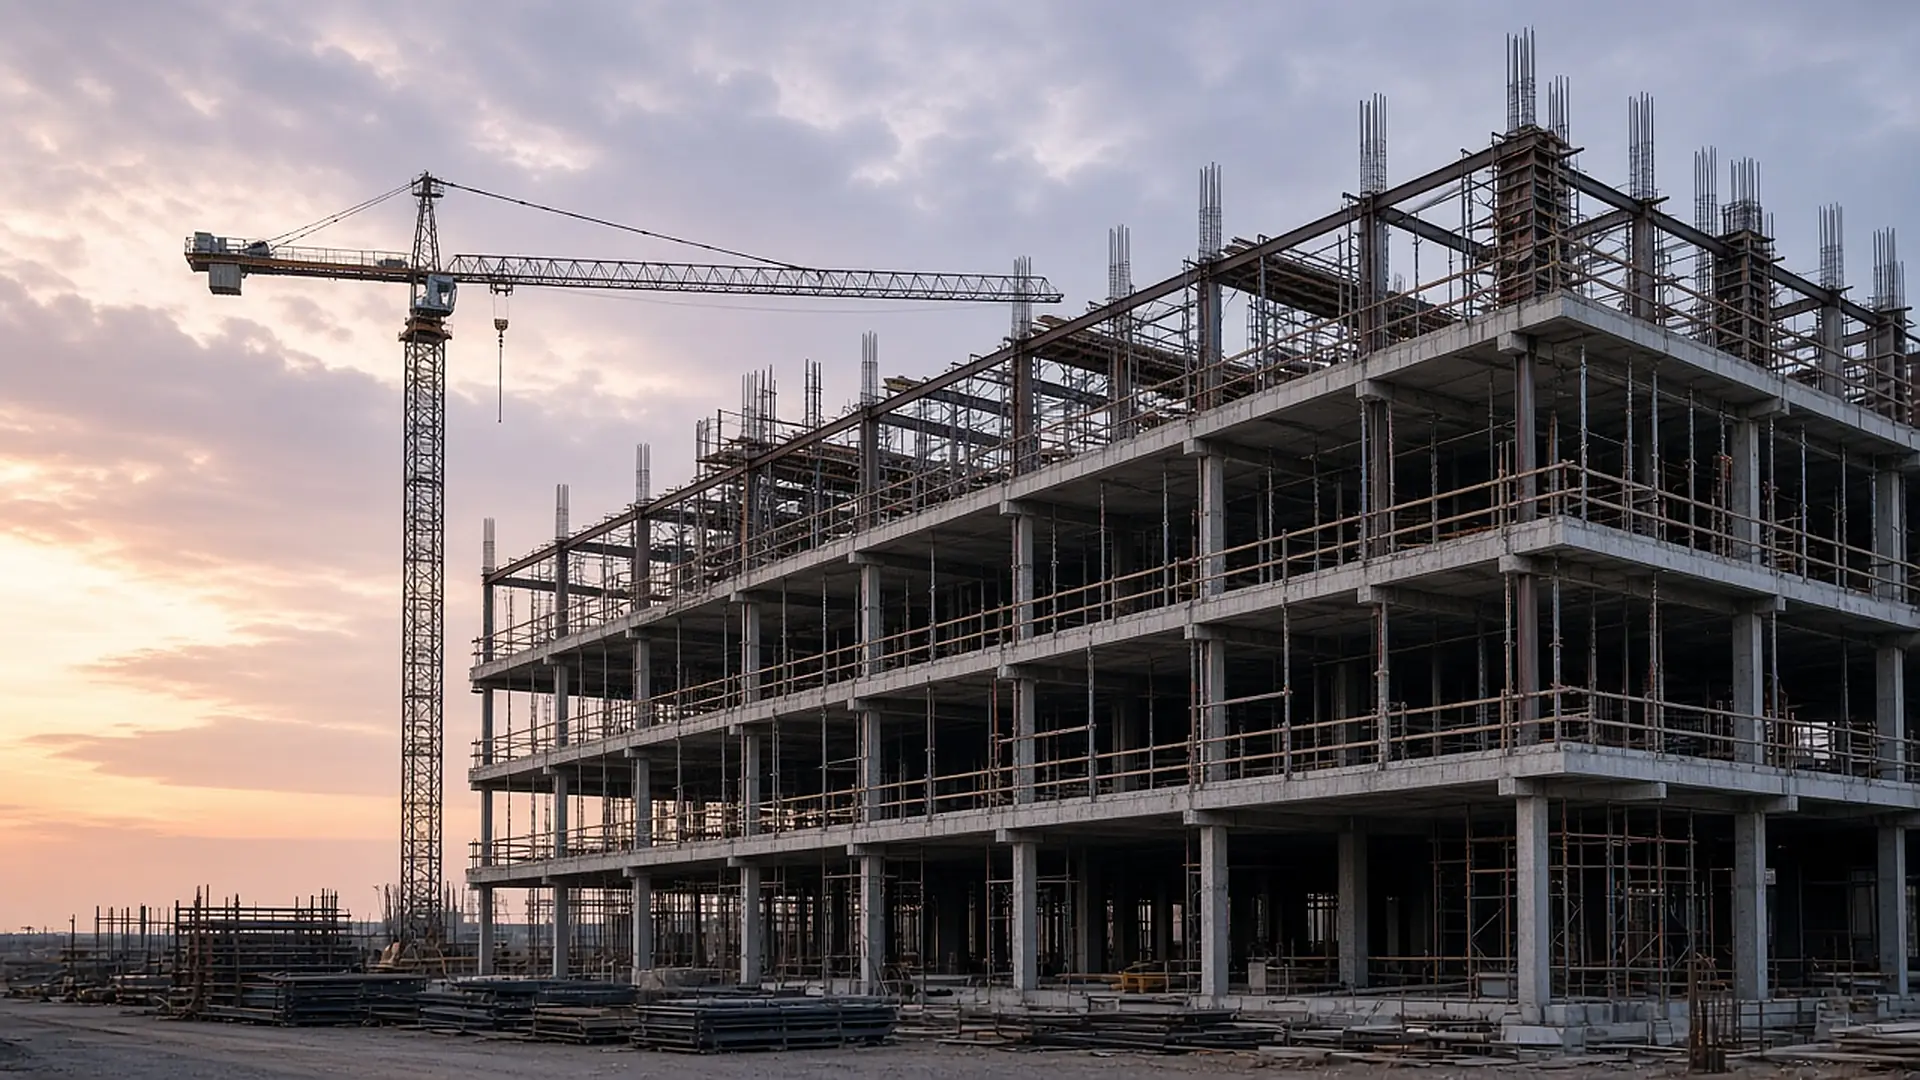
Commercial building, codes and procurement mapped early.
Ground-up shells, tenant improvements and renovations, with entitlements, fire and accessibility rules and long-lead equipment on the schedule from the start.
Ground-up, tenant improvement or renovation
Commercial work splits into three jobs that share a vocabulary and almost nothing else: a new building, the interior fit-out of leased space, and the renovation of an existing building. Each has a different risk profile and a different schedule driver.
| Type | What it is | Main schedule driver |
|---|---|---|
| Ground-up | New building on a site: foundation, structure, envelope, systems, interior | Entitlements, long-lead equipment, weather exposure |
| Tenant improvement | Interior build-out of leased space: partitions, ceilings, MEP, finishes | Landlord approvals, permit review, furniture and equipment lead times |
| Renovation | Changes to an existing building, often occupied | Discovery of existing conditions, phasing around occupants |
If you are comparing bids across these types, compare scope first. A tenant improvement bid that excludes ceiling, fire protection or data cabling is not a cheaper bid, it is a smaller one.
Entitlements come before construction
A ground-up commercial building has to pass zoning and site plan review before a building permit is even on the table. Parking counts, drainage, traffic, landscaping, utilities and setbacks all get reviewed, and the review is often public.
Build entitlement time into the schedule as its own phase. It rarely runs on the builder's calendar, and it frequently runs longer than design.
Delivery methods and who carries the risk
The delivery method decides who holds design risk, price risk and schedule risk. Owners usually choose between three arrangements.
| Method | How it works | Where the owner stays exposed |
|---|---|---|
| Design-bid-build | Complete drawings, then competitive bids from contractors | Gaps and conflicts in the drawings become change orders |
| Design-build | One entity holds both design and construction | Less independent check on design choices |
| CM at risk | A construction manager advises during design, then guarantees a maximum price | Fee structure and the scope of the guaranteed price |
Code, fire and accessibility drive the layout
Commercial space is organized around rules that residential work mostly escapes. Occupancy classification sets fire ratings, sprinkler requirements and the number of exits. Egress width and travel distance fix corridor and stair sizes. Accessibility standards set door clearances, restroom layouts and route widths.
Bring a code review into the earliest layout work, not the permit stage. Moving a stair after the structure is drawn costs far more than moving it on a sketch.
- Occupancy classification and construction type.
- Sprinkler and alarm requirements.
- Number, width and location of exits.
- Accessible routes, restrooms and parking.
Long-lead procurement
Electrical switchgear, transformers, elevators, curtain wall, rooftop equipment and specialty glass can take many months to arrive. If the schedule only starts ordering when the work needs the item, the building sits idle waiting for a delivery.
If an item has a long lead time
→release the order at design development, not at construction start
If a submittal needs engineer review
→add the review time to the lead time
If an equipment spec is still open
→hold a priced alternate and a decision date
If delivery slips
→document it and re-sequence the work, rather than absorbing the delay silently
Payment, retainage and closeout
Commercial contracts usually pay monthly against a schedule of values, with retainage, often 5 to 10 percent, held back until completion. Contractors submit pay applications, commonly on AIA-style forms, backed by lien waivers.
What a clean closeout includes
Certificate of occupancy or completion from the building authority.
As-built drawings and operation manuals handed over together.
Warranty documents with start dates and contacts.
Commissioning, the verification that heating, cooling and controls perform as designed, belongs in the schedule before the final inspection, not after move-in.
 Completed building
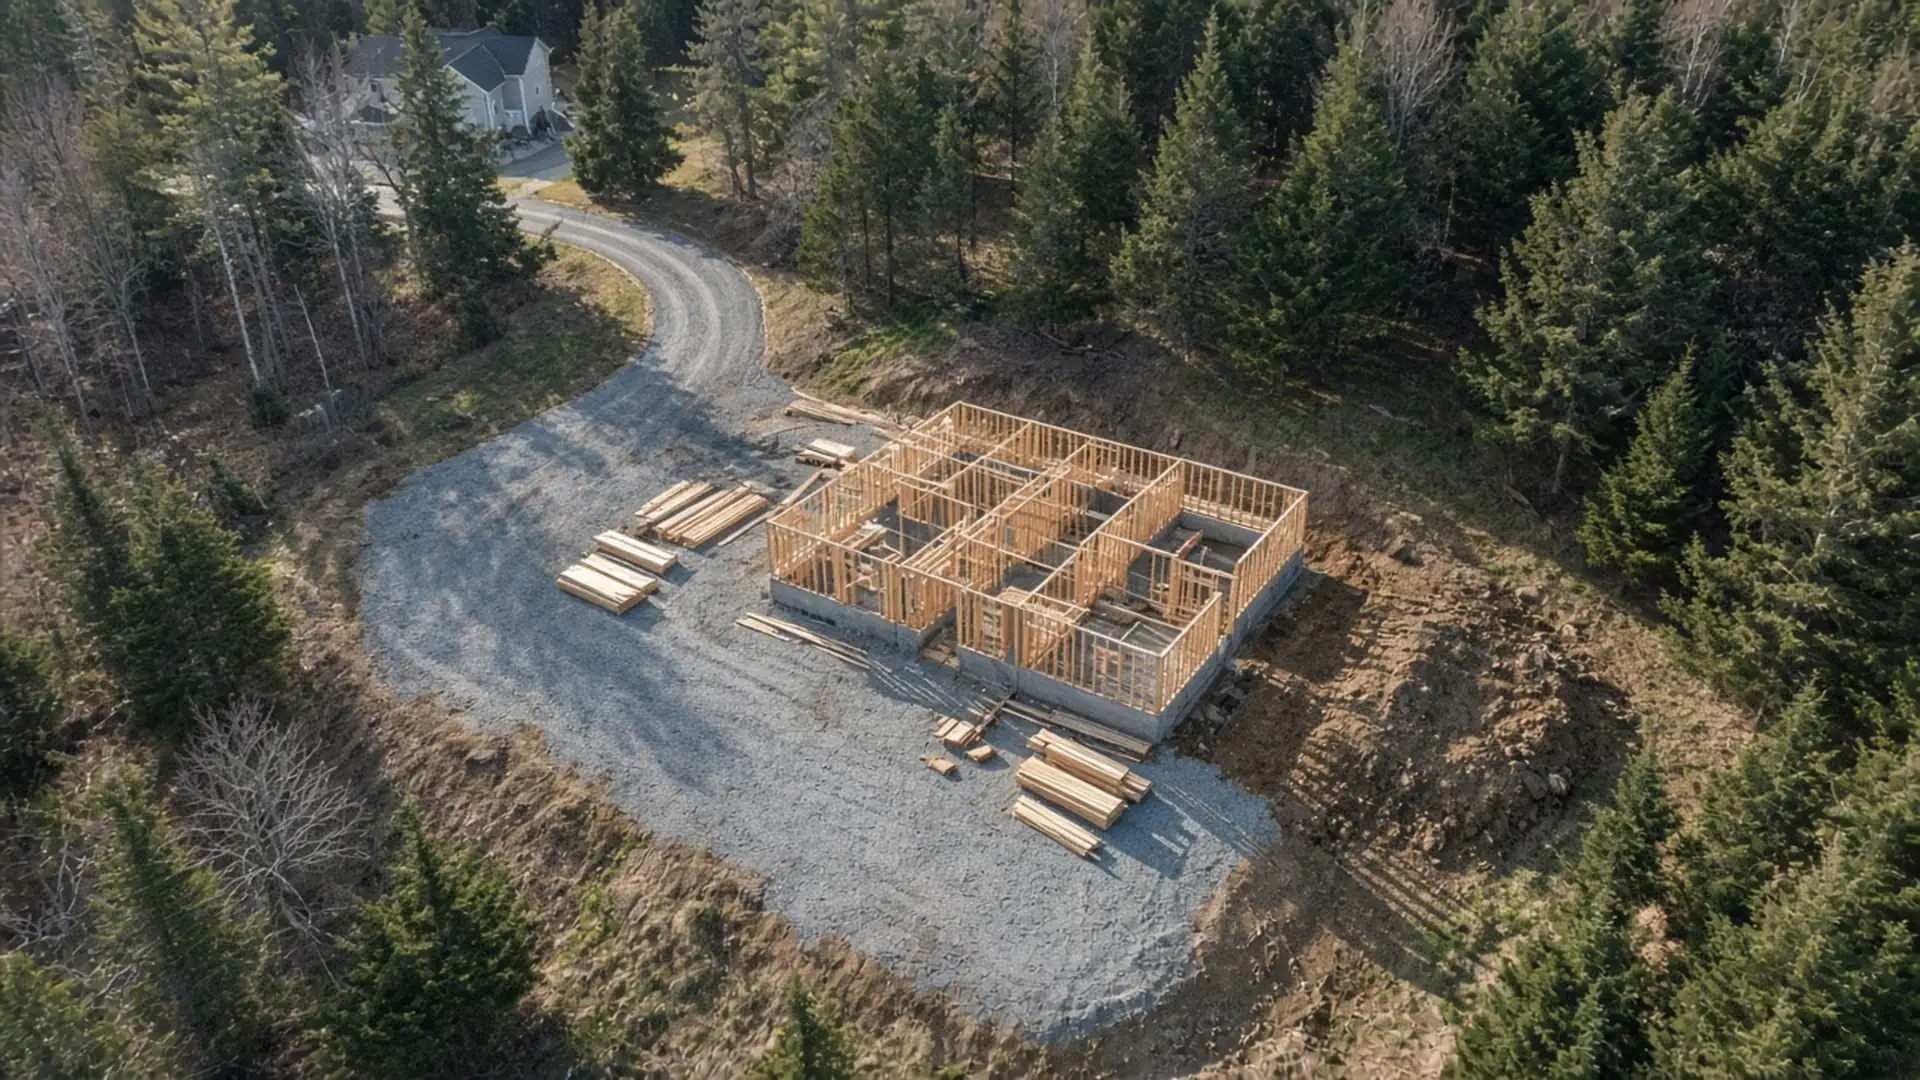 Site stage
Quick facts
- Entitlements often run longer than design.
- Occupancy class sets fire ratings and exits.
- Retainage is typically held until completion.
03 / How it should run
Four habits for commercial work.
Entitlements on the calendar
Zoning, site plan review and public hearings are scheduled as their own phase.
Code review at the sketch stage
Occupancy, egress and accessibility shape the layout before the drawings harden.
Procurement released early
Long-lead gear is ordered at design development with a delivery date everyone can see.
Commissioned before handover
Systems are tested to the design intent and documented before occupancy.
Next step
Frame your commercial project.
Share the building type, rough size and location. We will start from the code, entitlement and procurement picture.
Requesta bid