Define
Scope before price. Rooms, program, performance targets and a budget ceiling go on one sheet, and everything downstream is measured against it.
- Program and must-haves
- Budget ceiling and contingency
- Site and soil questions
■ Residential / Commercial / Custom
Planning guides, a working cost estimator and a bid request desk for custom homes, additions, remodels and commercial buildings. Scope, price and schedule get settled on paper before anyone swings a hammer.
01 / The idea
A building goes wrong long before the first wall goes up. Scope gaps, unpriced allowances, permit surprises and soil nobody tested turn a clean budget into a change order argument. We put the unglamorous questions first, so the build itself is the quiet part.
Structural concrete is normally specified at its 28-day strength, so formwork and loading schedules are built around the cure.
Contingency worth carrying on remodels and difficult sites. Opening an older building reveals wiring, framing and plumbing no drawing showed.
A workable number to compare, provided each bidder prices the same scope sheet, the same allowances and the same exclusions.
One written scope document drives the drawings, the price and the schedule. When it changes, all three change together.
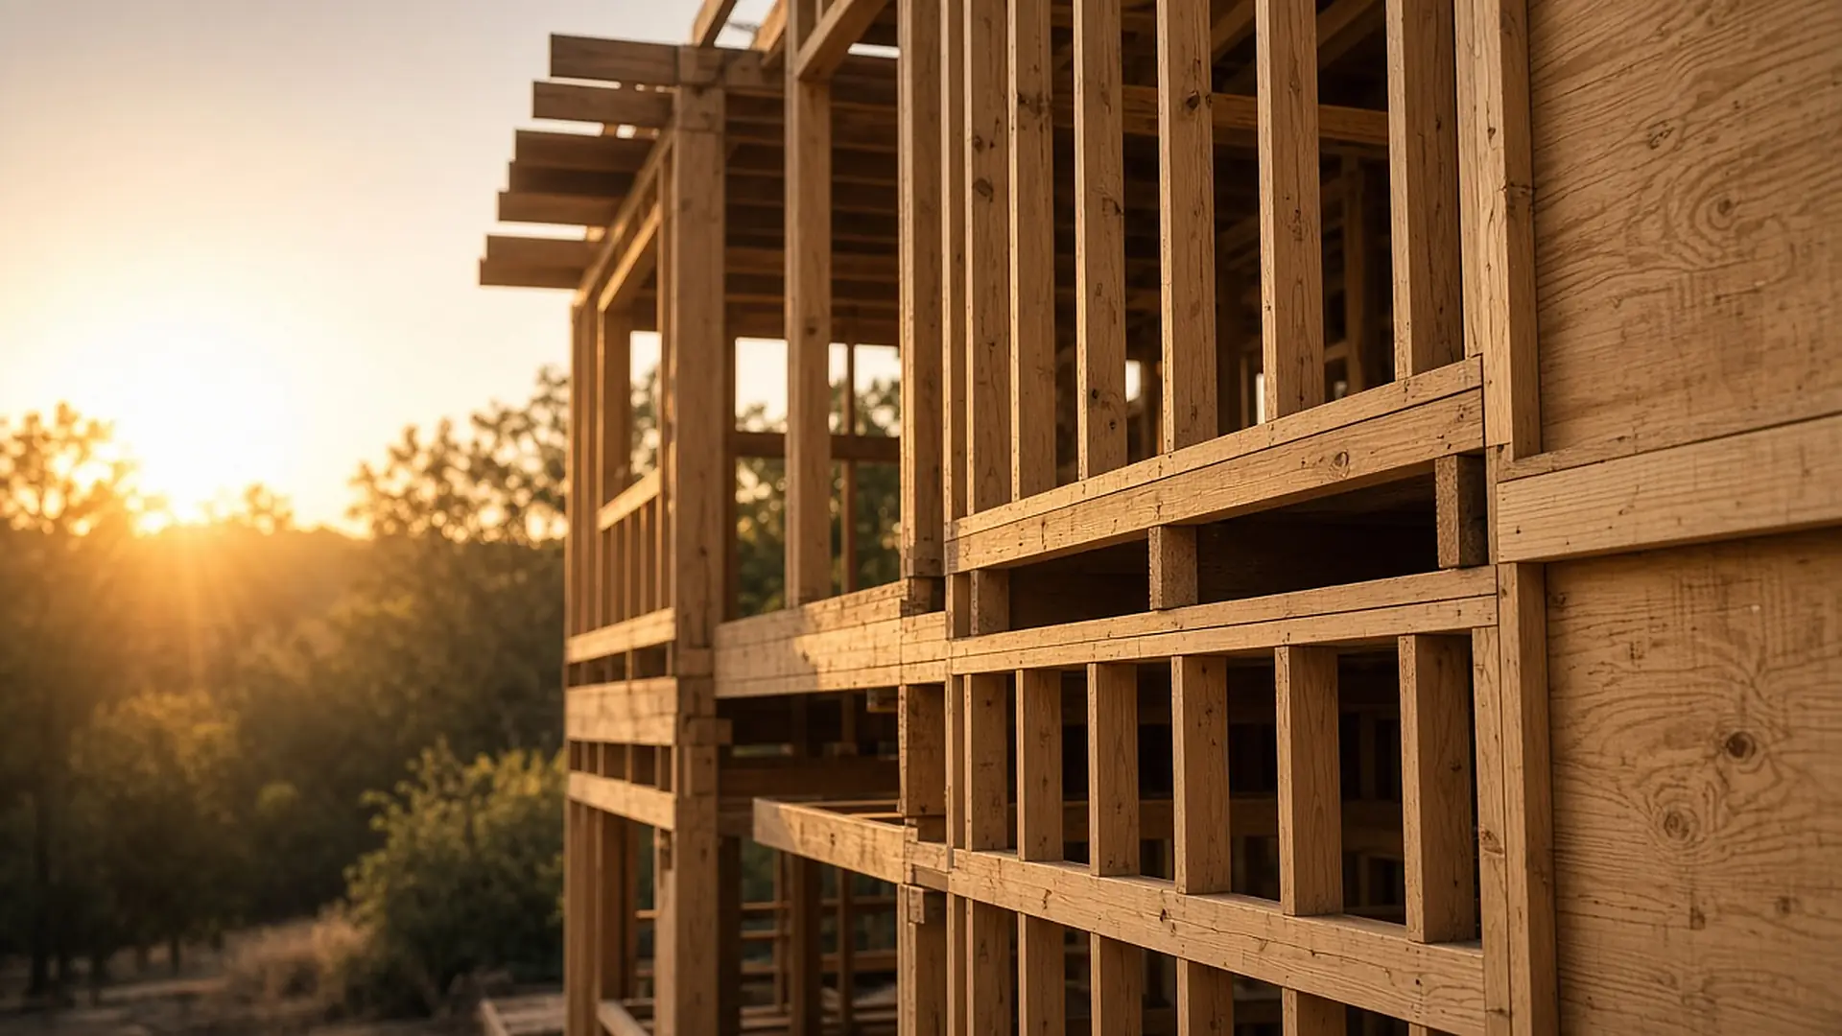
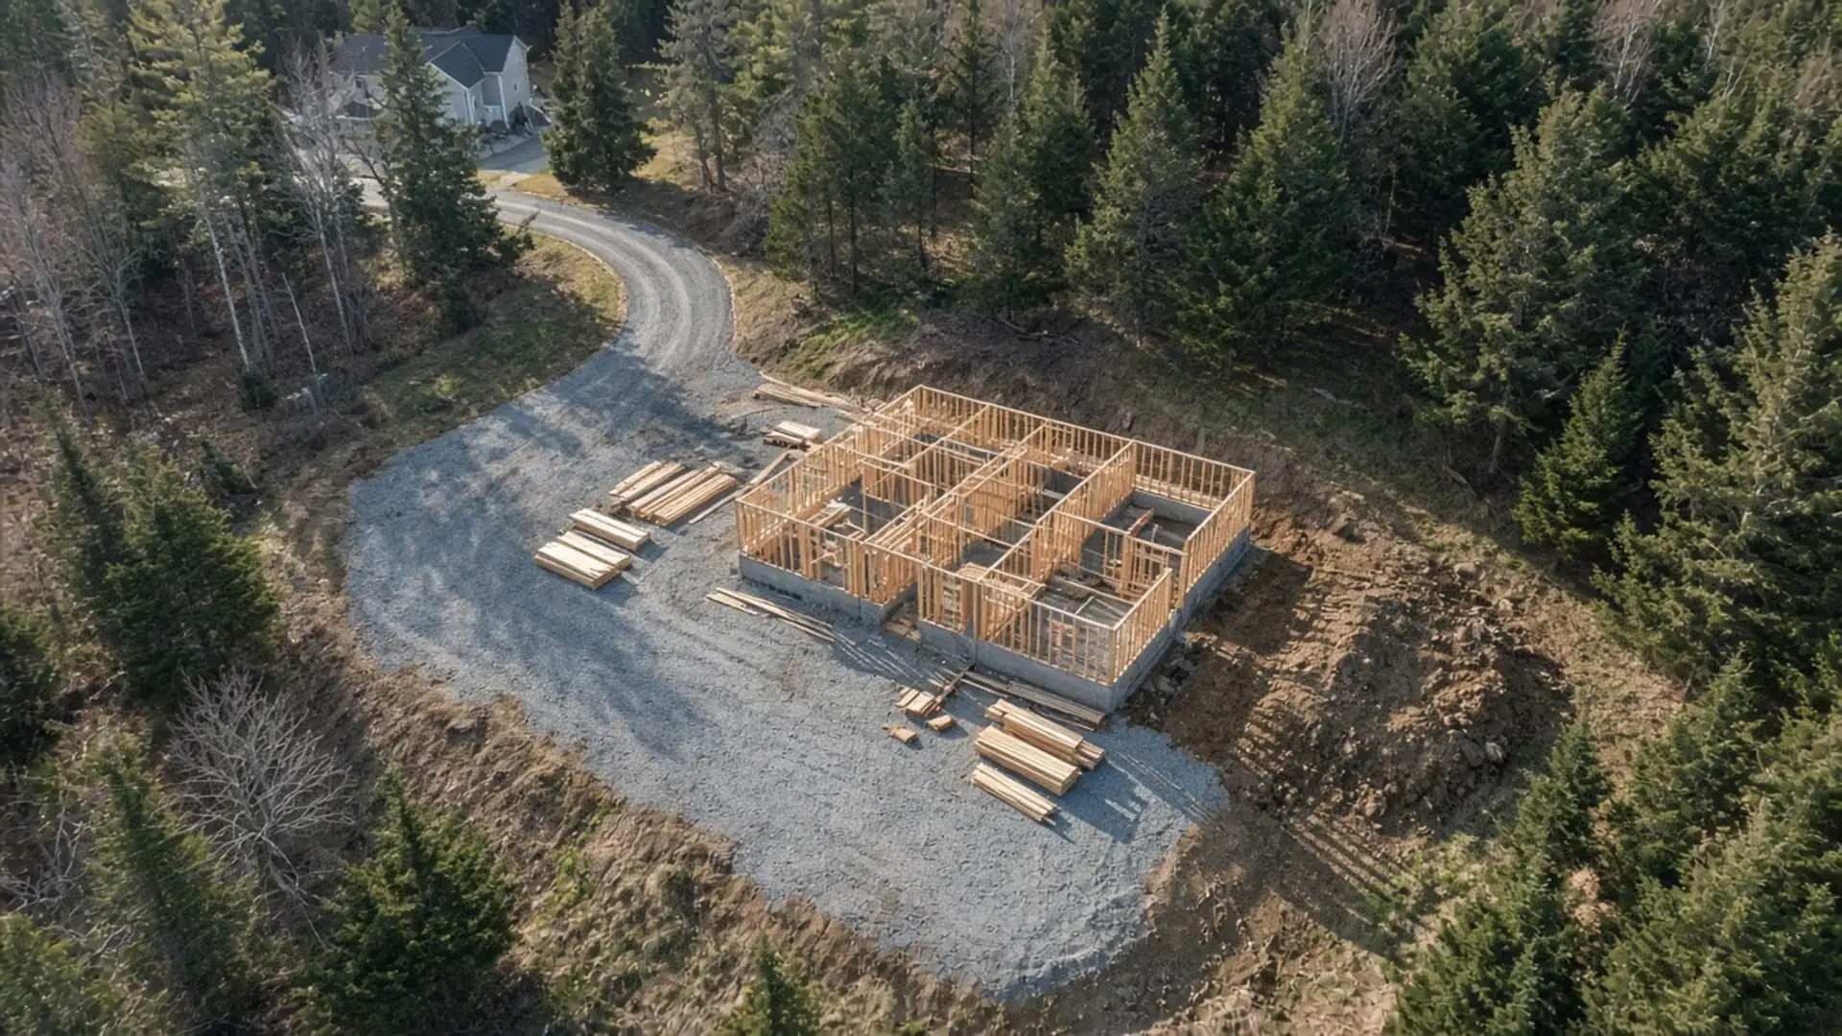 Site preparation and early framing
02 / What we cover
Whether you are drawing a new house, opening a wall or fitting out a floor of offices, the order of work stays the same: define, draw, permit, price, build, close out.
 01
New construction from the soils report to the final walkthrough, planned around how you live.
 02
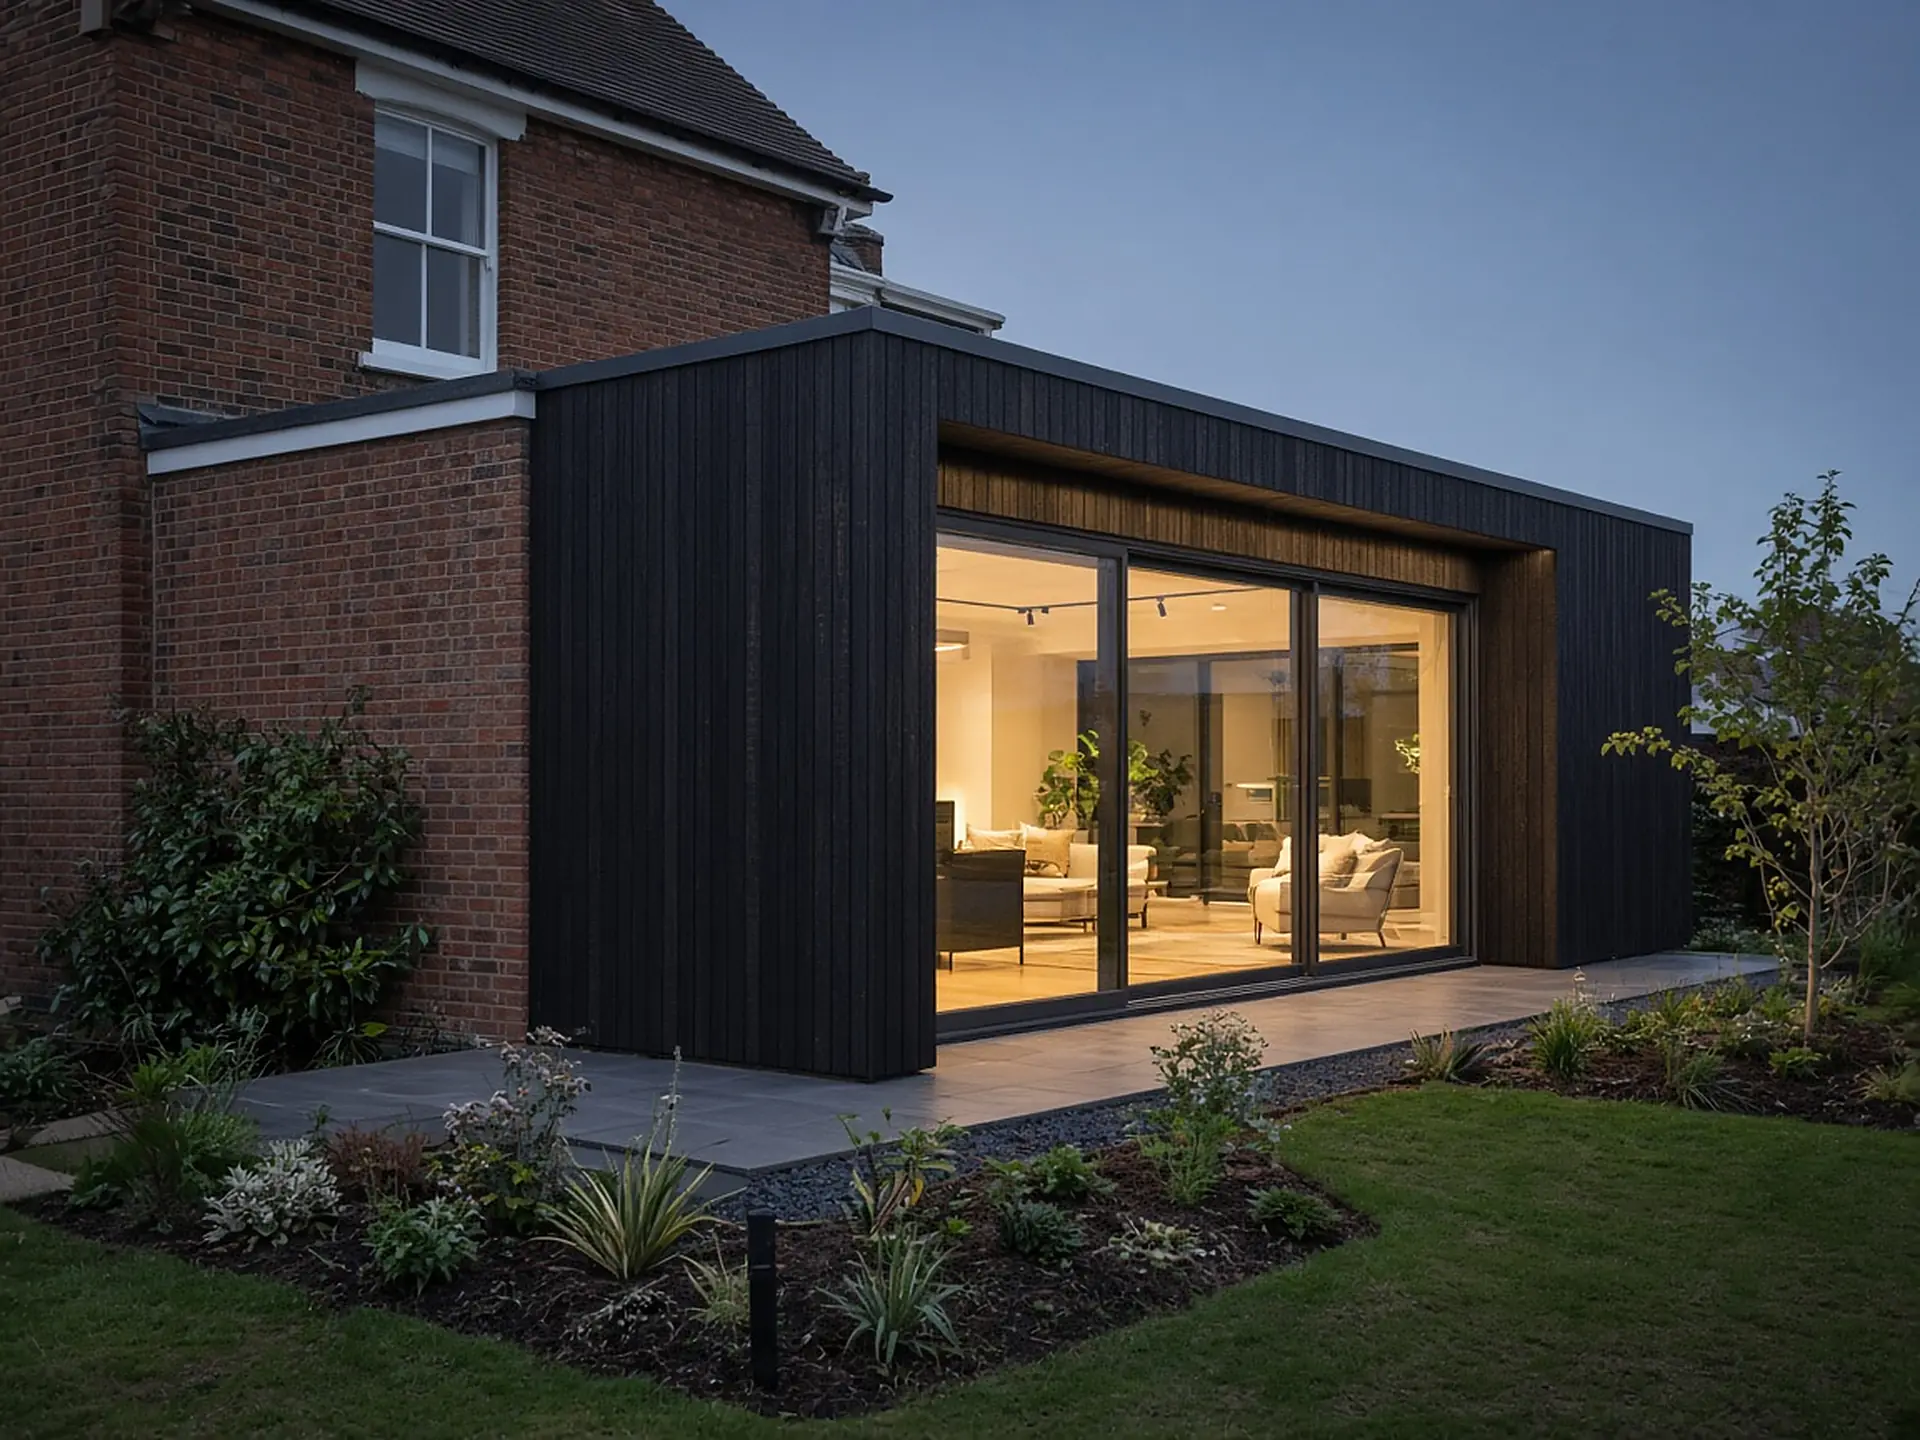
New space that ties into the old structure cleanly, and renovations planned around what is behind the walls.
 03
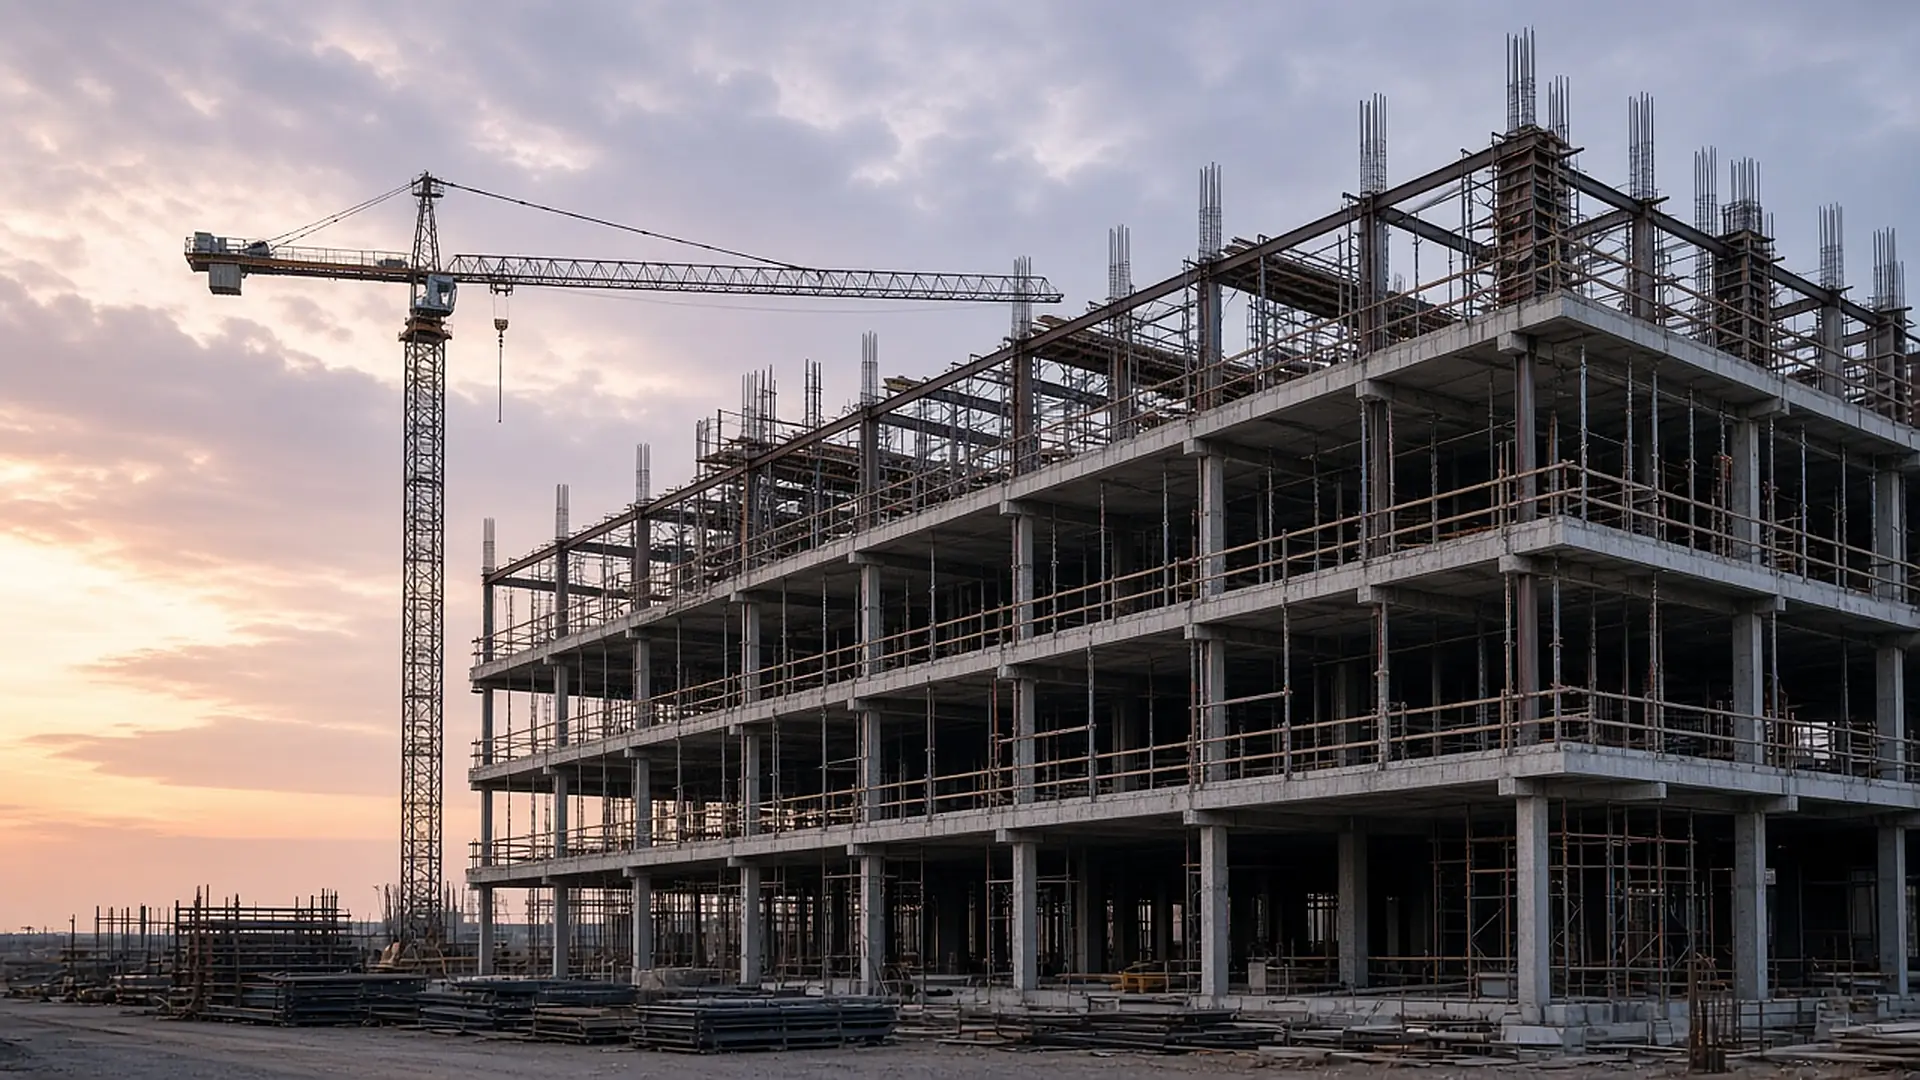
Ground-up shells, tenant improvements and renovations with codes, procurement and closeout mapped early.
04A planning range, trade breakdown and timeline in about two minutes, with every assumption on the table.
03 / How it runs


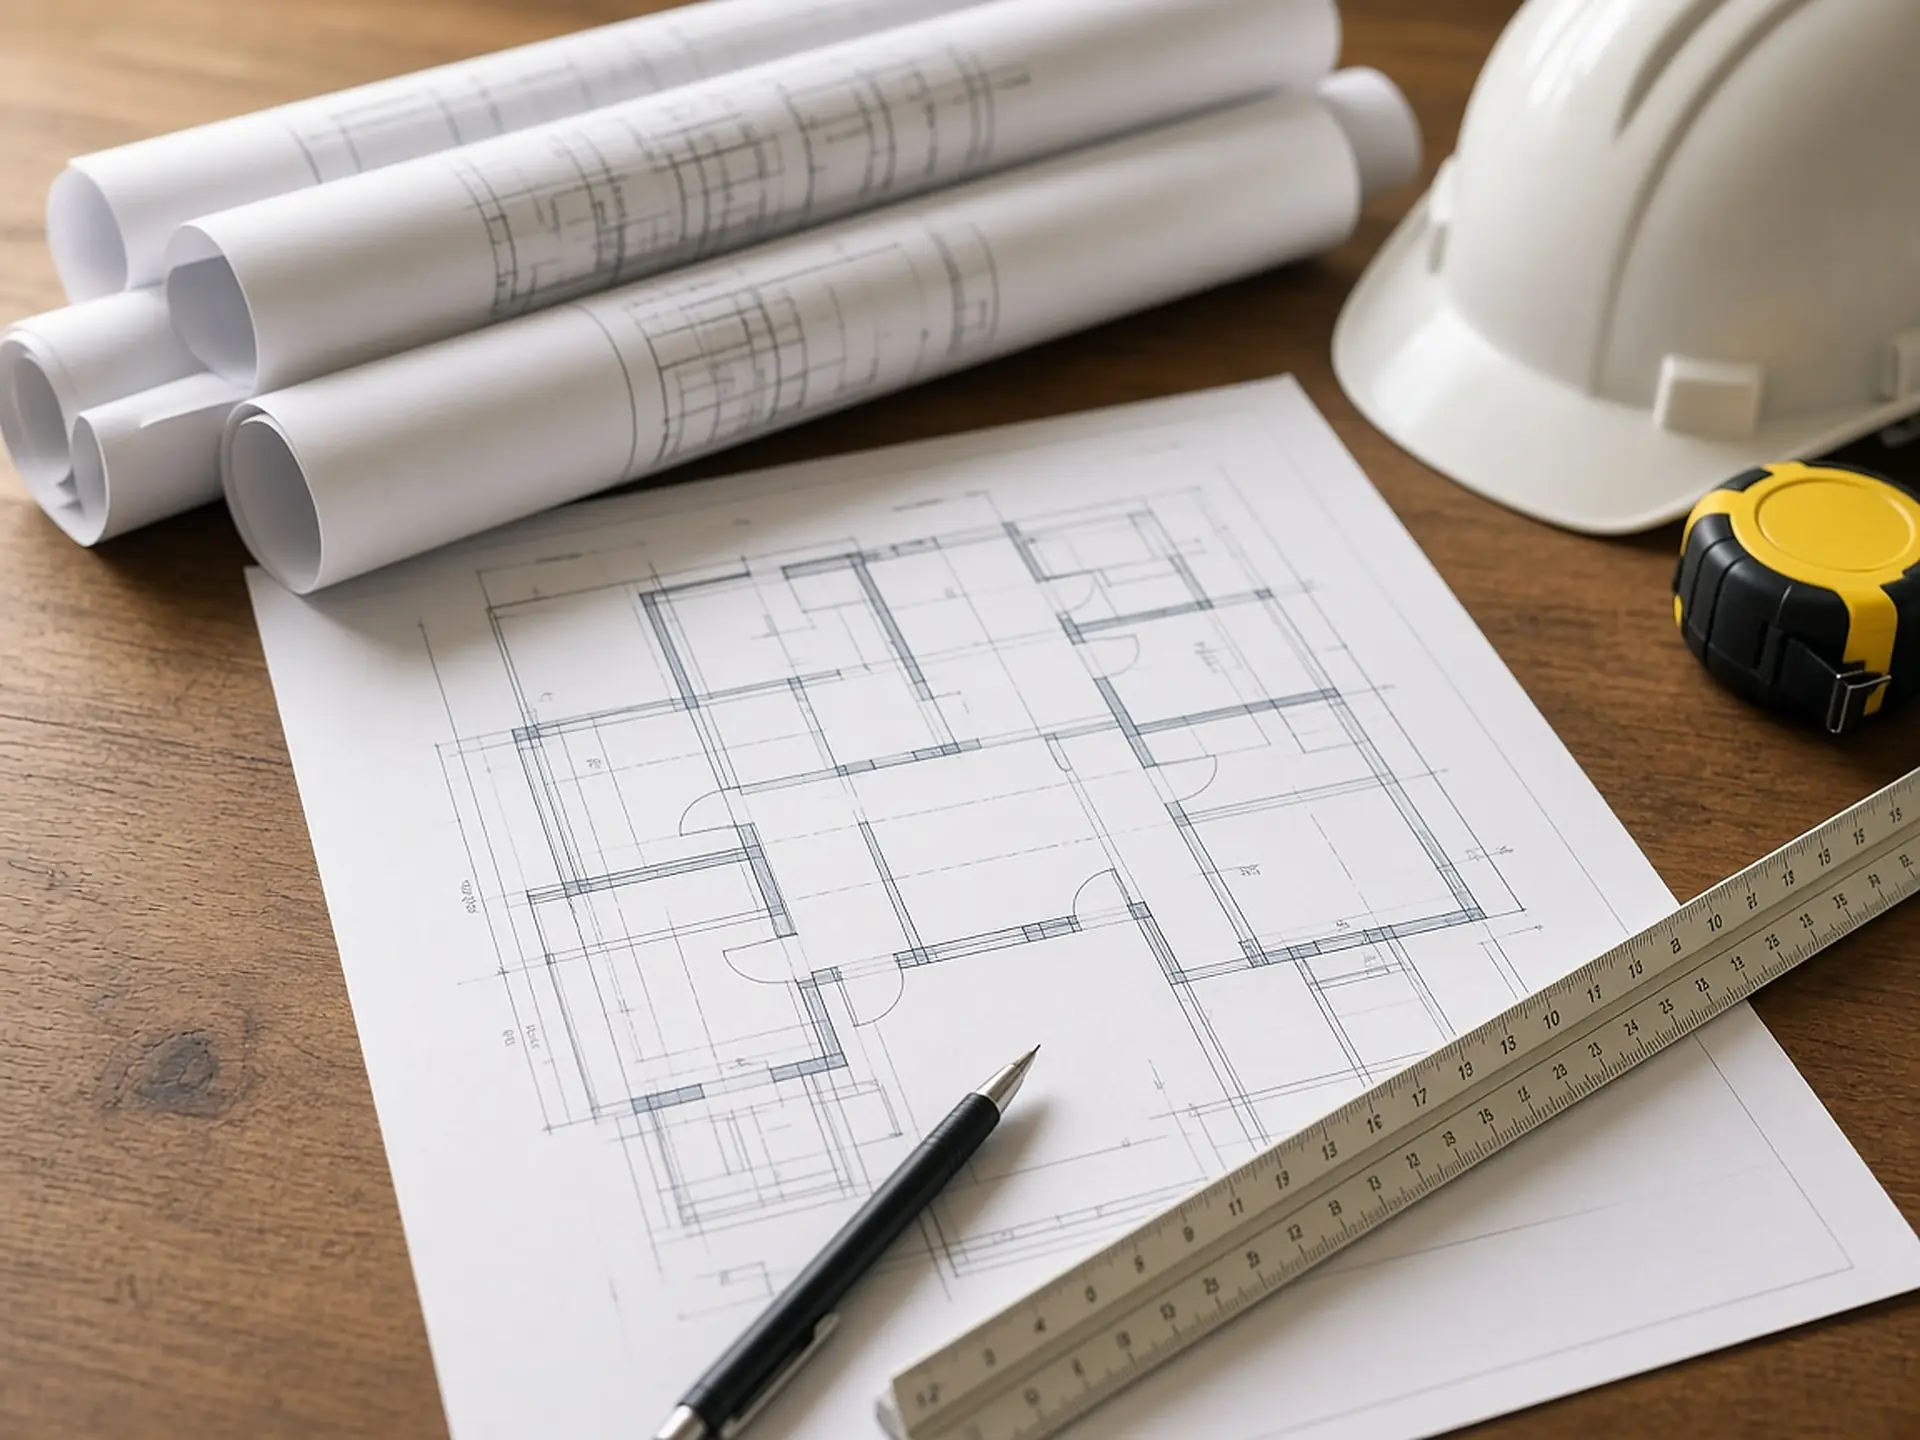
Scope before price. Rooms, program, performance targets and a budget ceiling go on one sheet, and everything downstream is measured against it.
Drawings that can be priced: dimensions, specified materials and allowances with real numbers, so bids compare line for line.
Plan review is a schedule item. Queues, comments and resubmittals are real calendar time, so they go on the timeline on day one.
A bid you can read: itemized by trade, allowances named, exclusions listed and alternates priced apart from the base.
The visible part. Foundation, framing, dry-in, rough-in, insulation and finishes, with each stage closing on an inspection before it is covered up.
Walkthrough, punch list, final inspections, warranties and as-built documents, handed over together instead of one at a time.
04 / Numbers
Average market, level site, default contingency. The full estimator adds options, site conditions, market and a trade-by-trade breakdown.
Planning range, all-in
Includes contingency, design, permits and fees. Planning-grade assumptions, not a quote.
05 / Finish quality
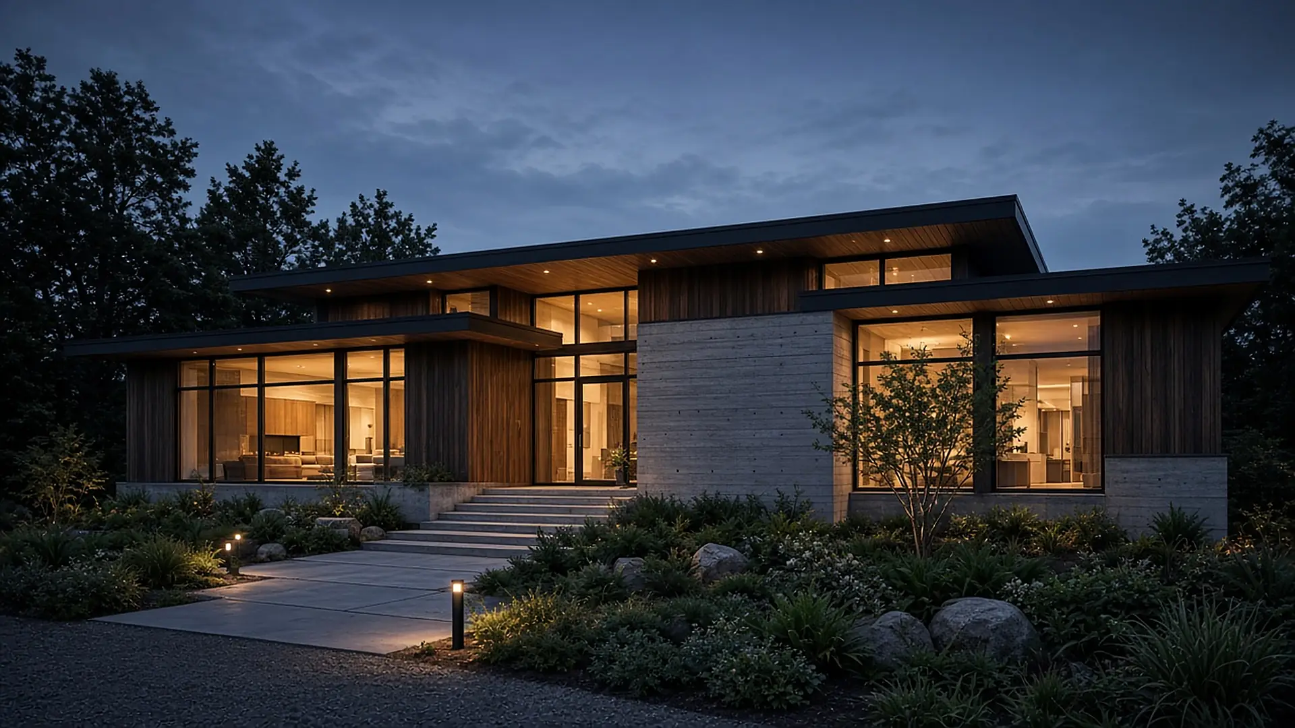
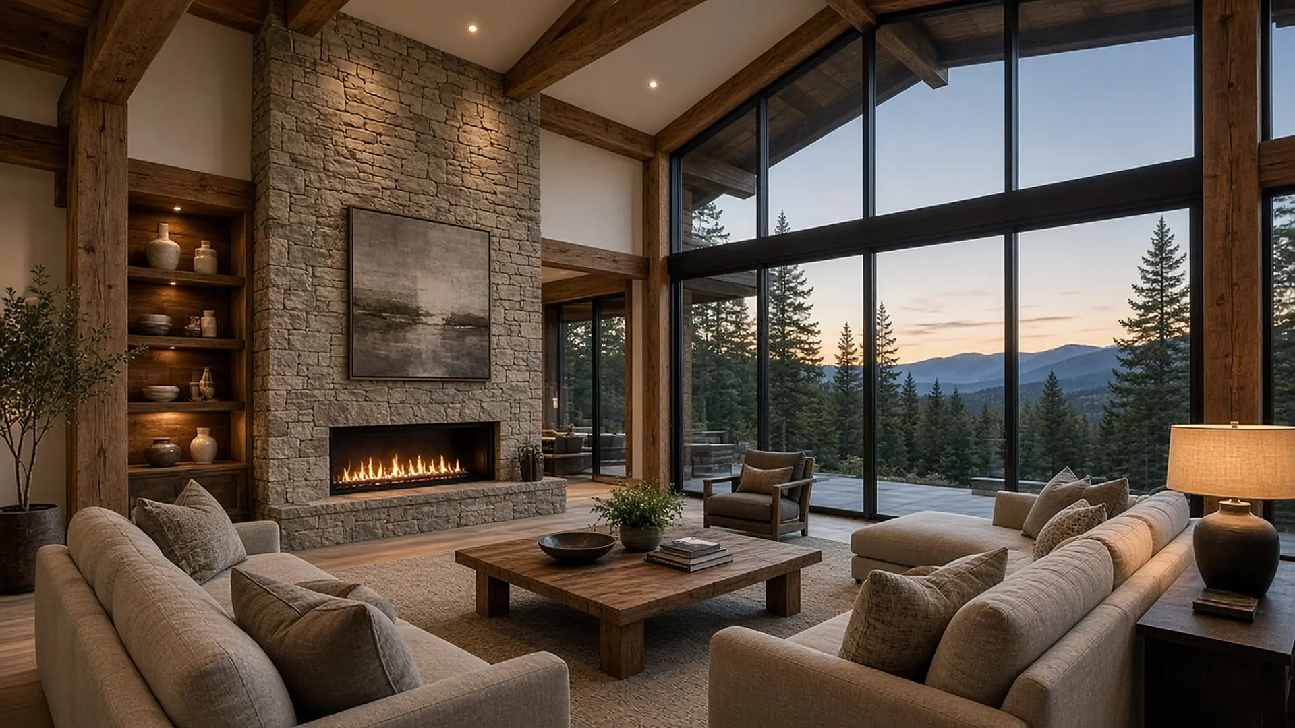
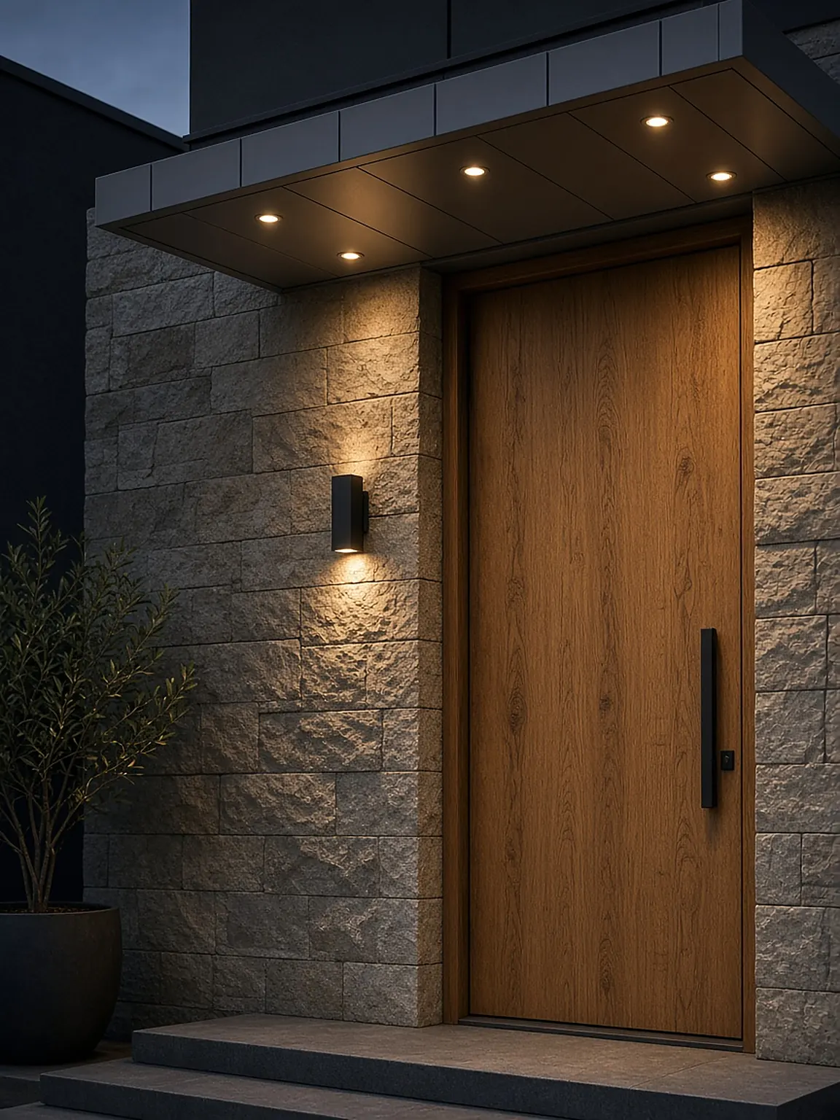
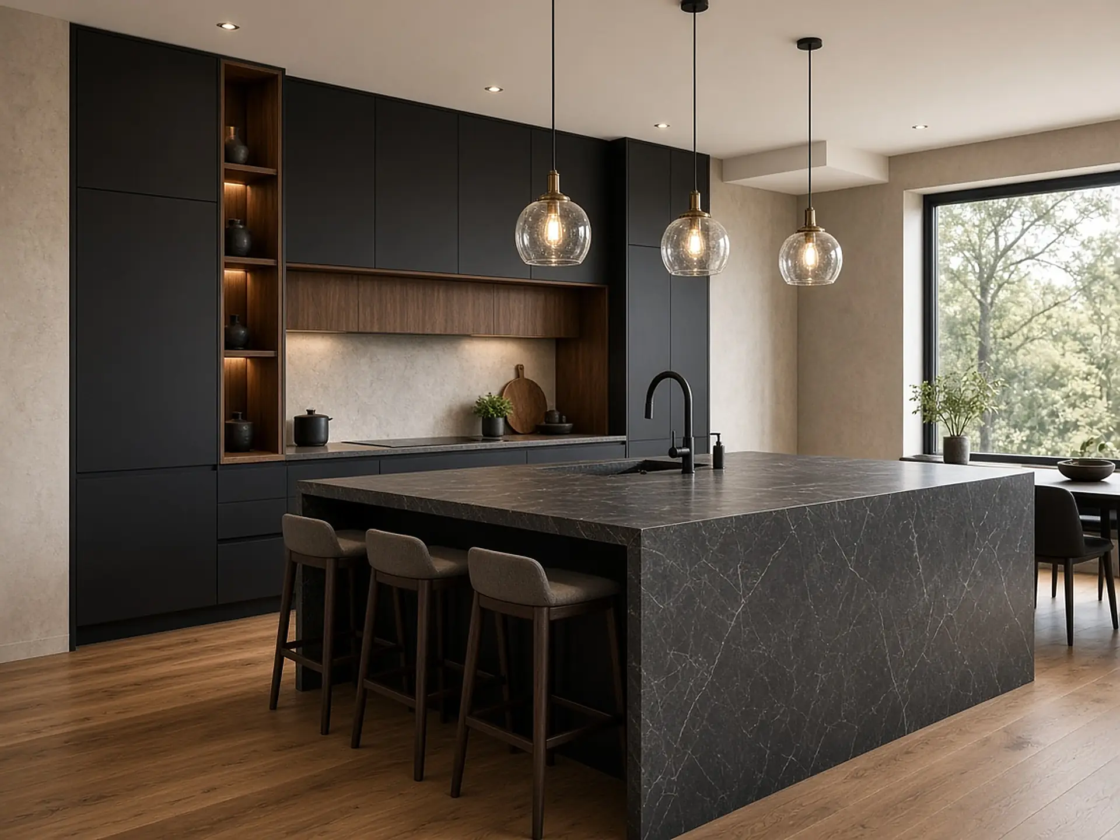 Kitchen, cabinetry and stoneAddition at duskEntry sequenceGreat room
 Commercial exterior
 Bathroom remodelChecking plumb
06 / Straight answers
The short versions are here. The long ones, with costs, permits and schedules, are in the guides.
Next step
Tell us what you are planning and where. Scope comes before price, and a clear brief gets you a clearer bid.
Request