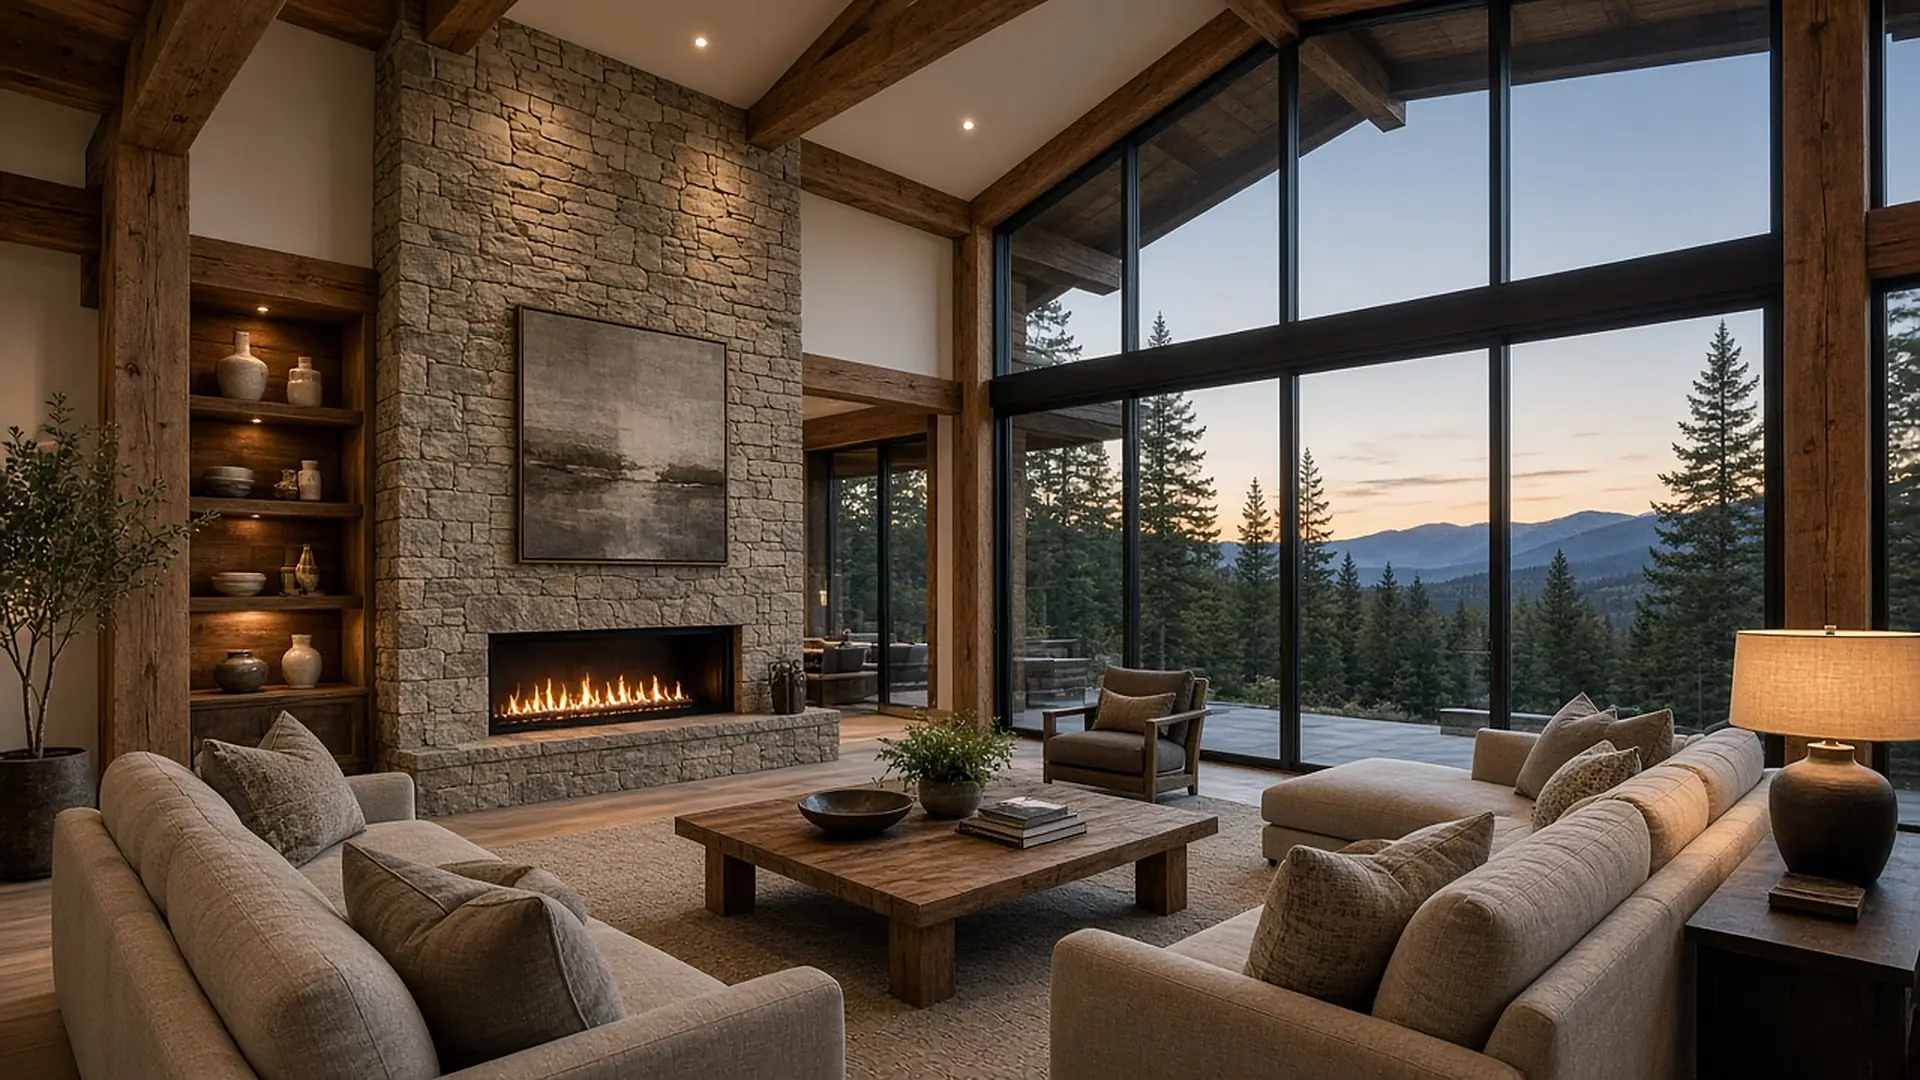
Custom homes, built to the drawings.
New construction planned from the soils report to the walkthrough, with the budget tested at every design milestone instead of once at the end.
What a custom home build includes
A custom home is a sequence of about a dozen trades working on one set of drawings, and the order matters more than any single product choice. Every stage depends on the one before it being finished, inspected and dry.
The sequence runs the same way on most sites. Excavation and footings come first, then foundation walls, waterproofing and backfill. Framing follows, then the roof and windows close the building to weather, a stage called dry-in. Rough plumbing, electrical and mechanical work goes into the open walls, insulation follows, and drywall hides everything. Cabinetry, flooring, tile, trim, paint and fixtures arrive last.
The common failure point is a decision made late that belongs early. Island dimensions, pendant locations, shower niches and appliance cutouts all depend on framing and blocking that went in months before the countertop was ordered. We treat the finish schedule as a framing document for that reason.
- Pre-construction: program, soils report, survey, design, engineering, permit set.
- Shell: foundation, framing, roof, windows, exterior cladding.
- Systems: plumbing, electrical, heating and cooling, insulation.
- Finish: drywall, millwork, tile, flooring, paint, fixtures, landscaping.
Site and soils decide the foundation
Before design is final, the lot needs a survey, a soils investigation and a clear answer on utilities. A geotechnical report tells the structural engineer what the ground can carry and whether it moves. Expansive clay, a high water table, fill and slopes each change the foundation type, and the foundation type changes the budget.
Utilities are the other early variable. A lot at the end of a long service run, or one that needs a well and septic system, can add a meaningful line to the budget before the house itself is priced.
Questions to settle on day one
- Is there a current boundary and topographic survey?
- Has a geotechnical investigation been scheduled?
- Where are water, sewer, power and gas, and how far to the building?
- Are there setbacks, easements or design review boards to satisfy?
Design-bid-build or design-build
The two common ways to organize a custom home are separate design and construction contracts, or a single design-build contract. Neither is better in the abstract. They trade price certainty at different points in the project.
| Design-bid-build | Design-build | |
|---|---|---|
| Contracts | Architect first, builder hired after drawings | One team holds design and construction |
| Price certainty | Fixed bid after drawings are complete | Priced in steps as design develops |
| Typical advantage | Competitive bids on a finished set | Builder input on cost during design |
| Common risk | Drawings exceed the budget and need redesign | Less side-by-side bid comparison |
| Best fit | Owners who want a competitive price check | Owners who value early cost feedback |
Where the budget goes
Cost per square foot hides more than it shows. Two houses at the same size can differ by a factor of two based on structure, glazing, mechanical systems and finishes. Broad planning ranges are still useful for a first pass, which is what the cost estimator uses, with every assumption listed on the page.
Typical share of construction cost, planning ranges
Site and foundation, higher on slopes, poor soils or long utility runs.
Framing and structure, rising with long spans and steel.
Interior finishes, the line that moves most with your selections.
Soft costs sit on top: design, engineering, permits, fees and inspections commonly add 8 to 14 percent. A contingency of about 10 percent for new construction covers conditions nobody can see on the drawings.
Allowances start most disputes
An allowance is a budget placeholder for something not yet selected. Cabinetry, plumbing fixtures, lighting, tile and appliances are the usual suspects. They cause trouble for one reason: a low allowance makes a bid look cheap, and the gap surfaces later as a change order.
If a bid has round-number allowances with no supplier
→ask for the product class each allowance assumes
If your finish selections run above the allowance
→budget the difference now, in writing
If two bids differ by more than 8 to 10 percent
→compare allowances line by line before comparing totals
If an item is excluded
→price it as an alternate so the total stays honest
What sets the pace of the schedule
Weather and labor matter, but long-lead items and review queues set the calendar more often. Windows, custom cabinetry, structural steel and specialty glass commonly take two to five months from order to delivery, and orders cannot be placed until selections are final.
A realistic custom home often runs 14 to 26 months from first design meeting to move-in: several months of design, one to four months in permit review, then roughly nine to sixteen months of construction depending on size and complexity. Treat those as planning ranges and adjust them against a written schedule from your builder.
Three decisions to make first
- Set a budget ceiling and a contingency separate from it.
- Choose the delivery method and when you want your first firm price.
- Commission the survey and soils report before design is final.
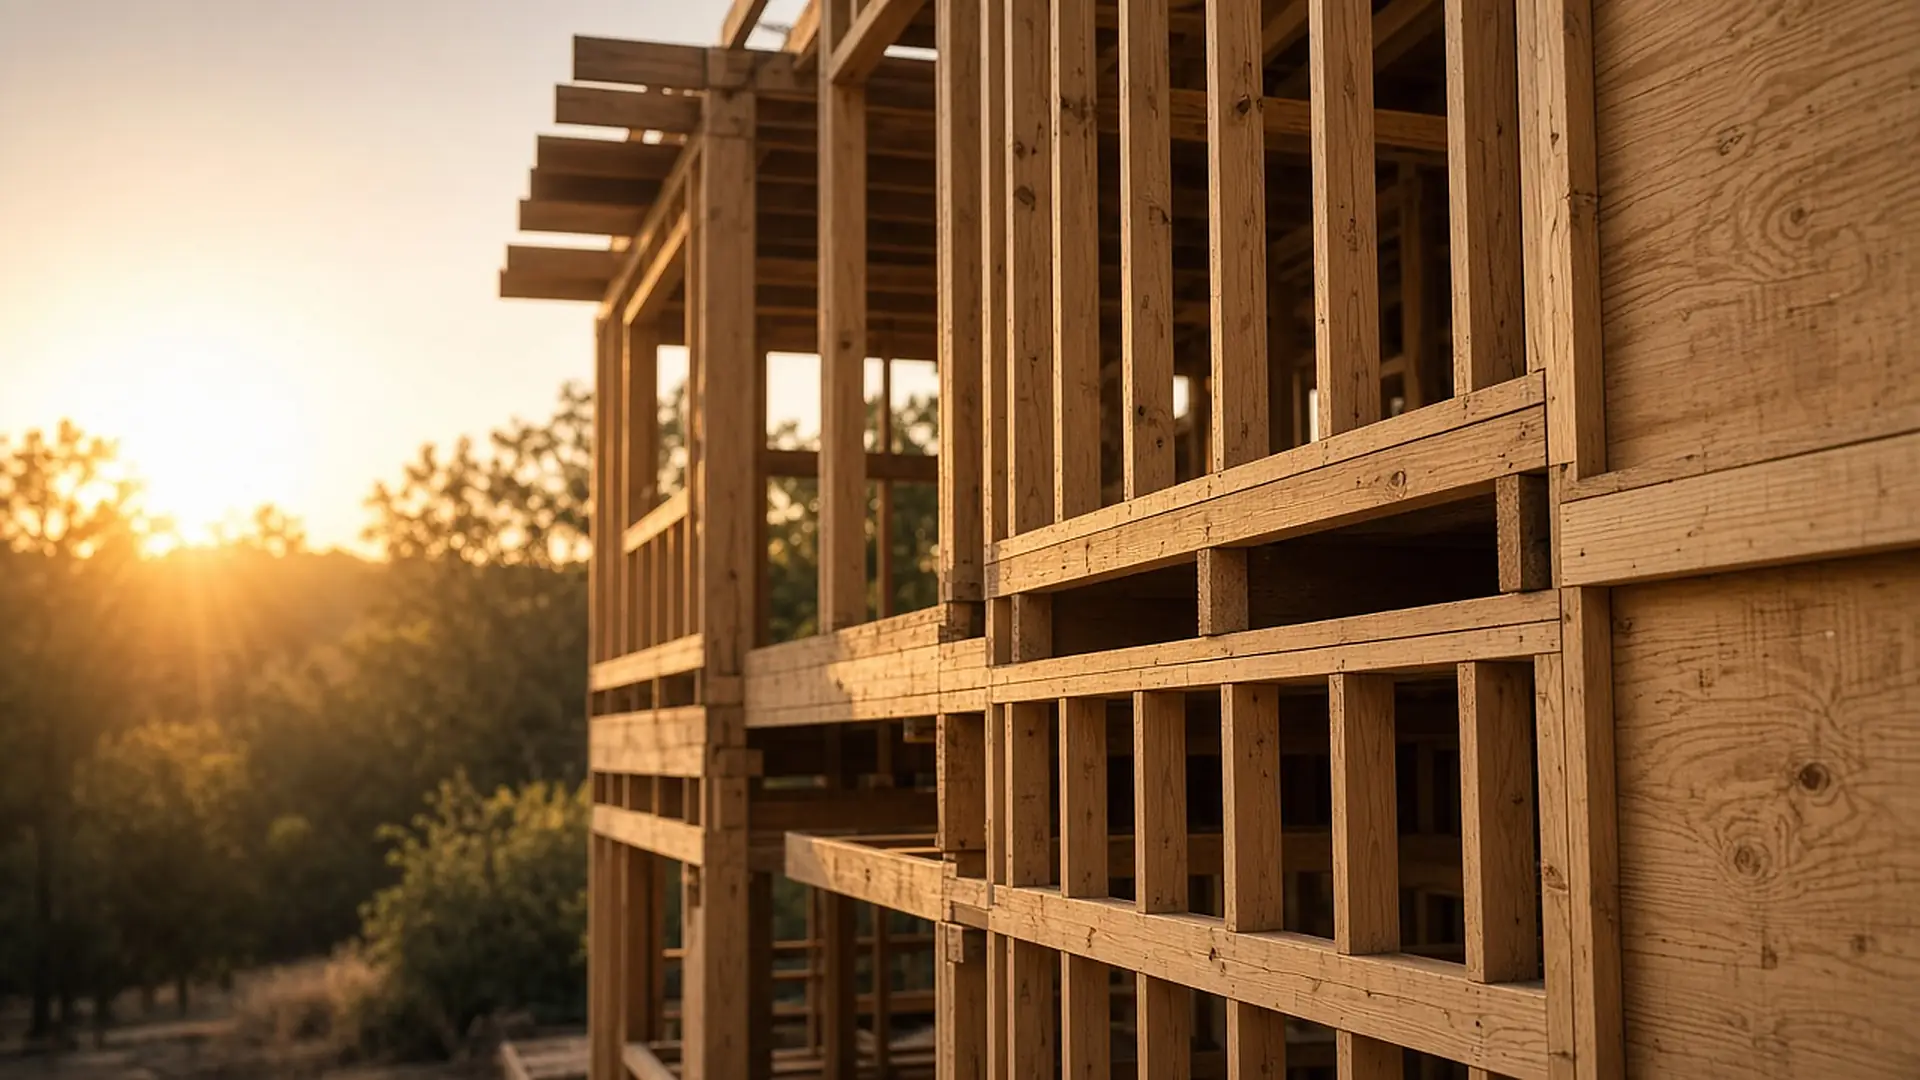 Framing stage
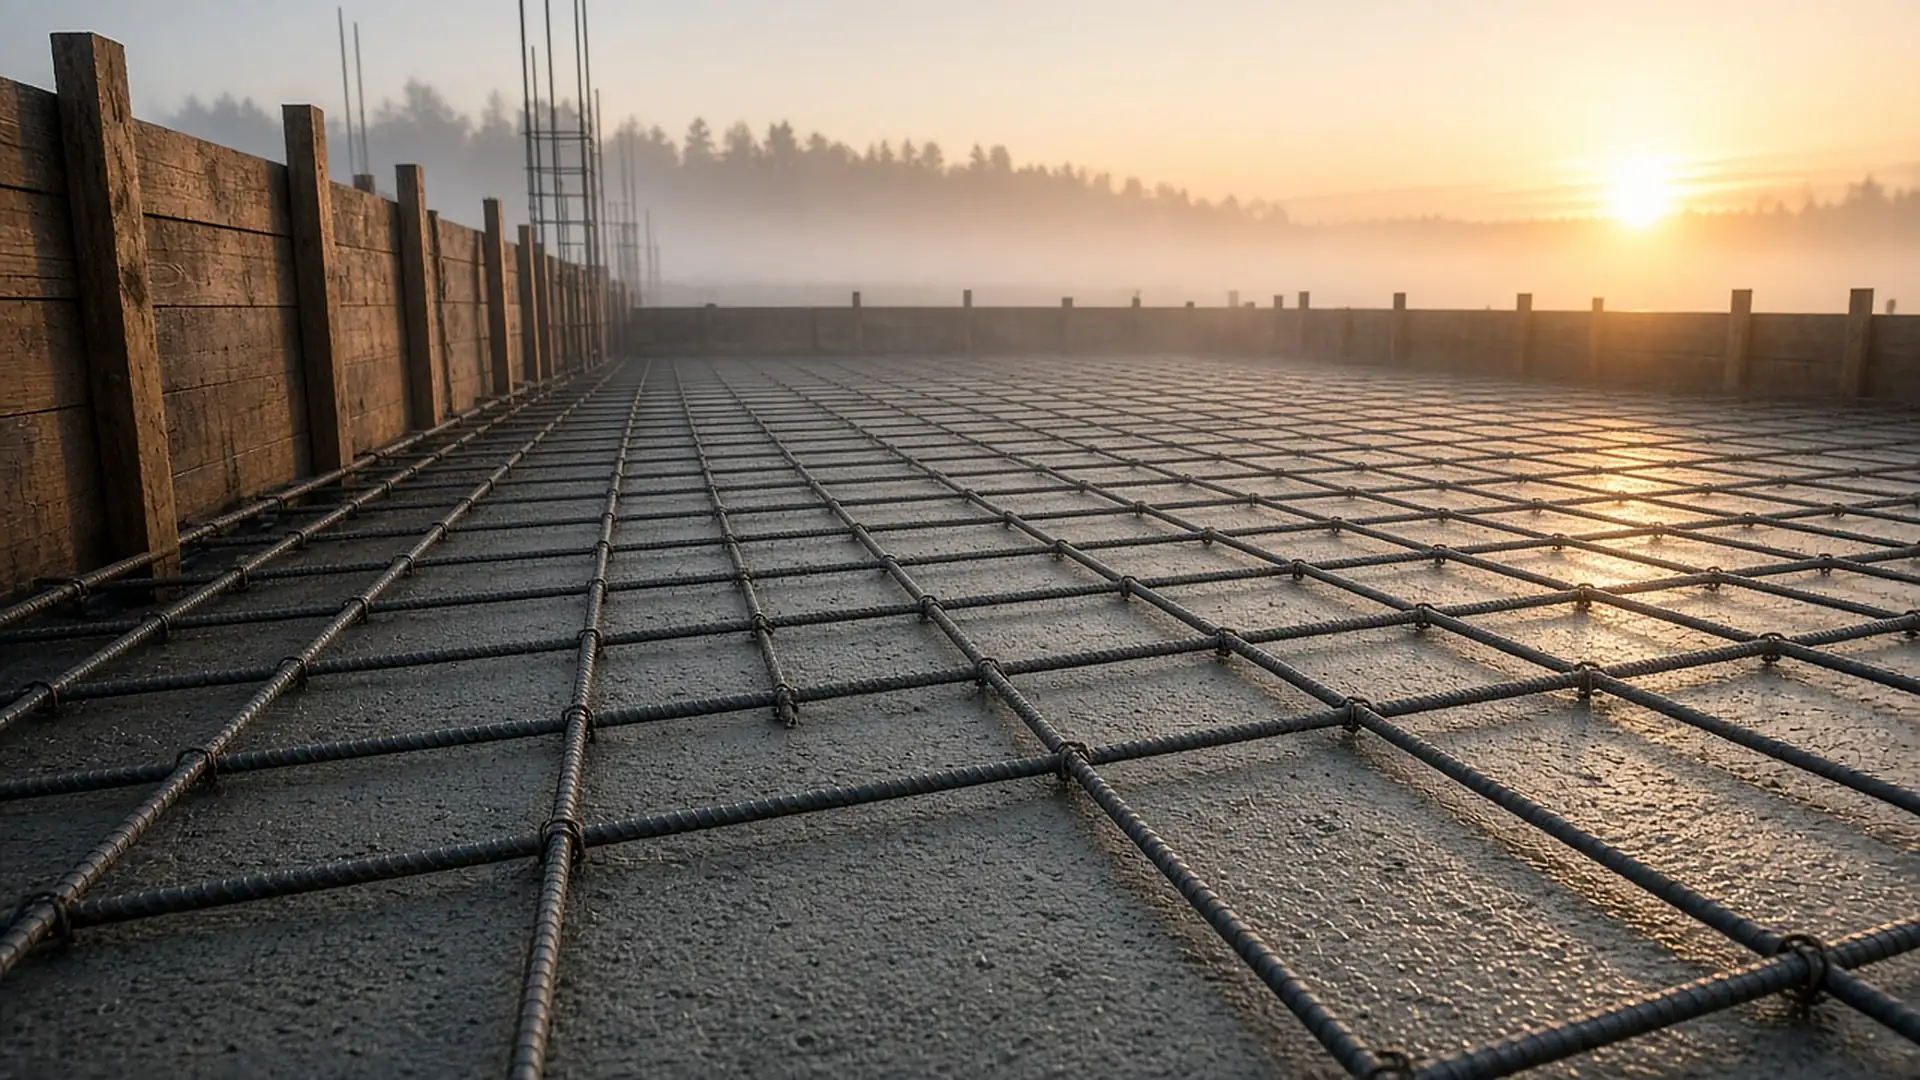 Foundation stage
Quick facts
- Dry-in means the building is closed to weather.
- Concrete is typically specified at 28-day strength.
- Order long-lead windows and cabinetry once selections are final.
04 / How it should run
Four habits that keep a build on budget.
Soils and survey first
The ground and the lot shape the structure. Both get checked before the design is frozen.
Drawings with numbers in them
Dimensions, specifications and allowances with figures, so bids can be compared honestly.
Inspections as hold points
Each stage closes with an inspection before it is covered. Nothing gets buried unverified.
A written close-out
Punch list, warranties, manuals and as-builts delivered together at handover.
Next step
Scope your custom home.
Send the lot, the size and the finish level you are imagining. You will get the conversation started on a clear brief.
Requesta bid