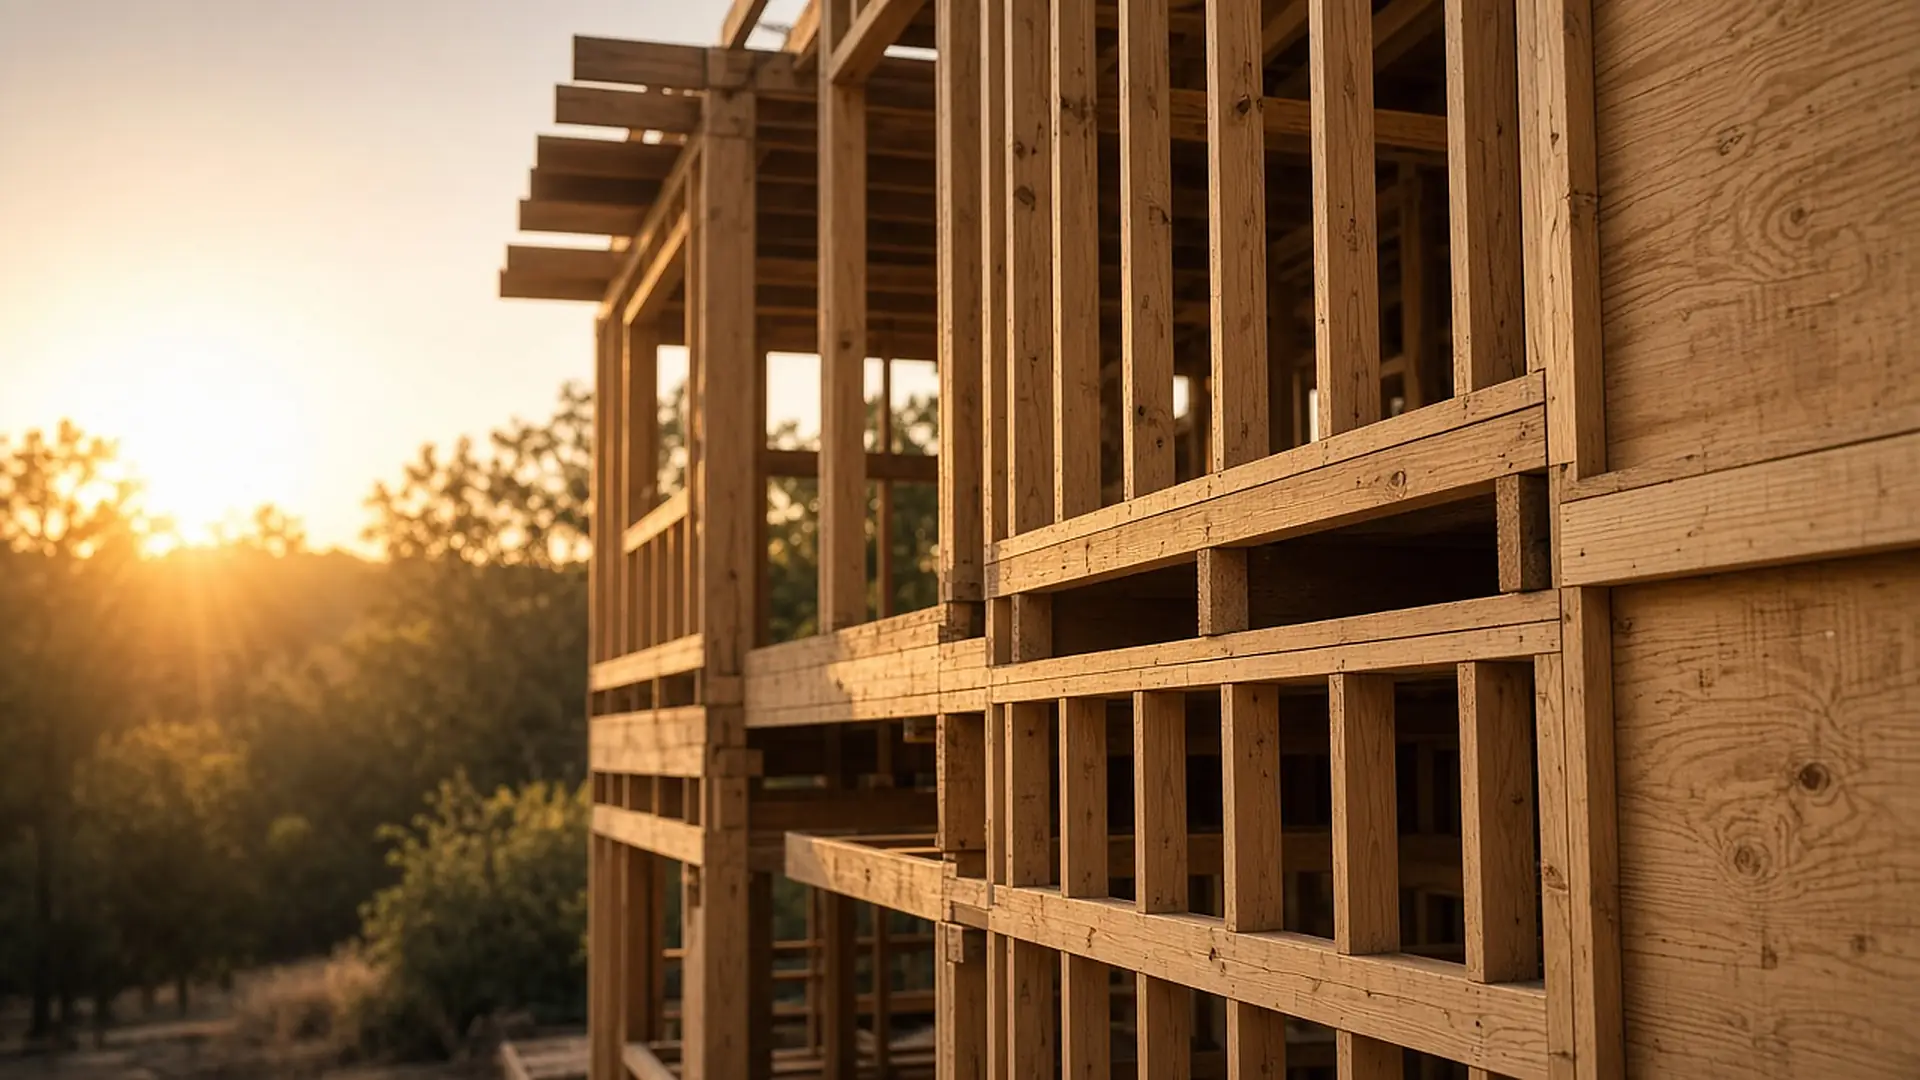



Timber wall framing at golden hour with a low sun

How we build: six stages from scope to handover.

The order of work is the same on a house, an addition or an office floor. What changes is how much time each stage needs and who has to sign off.

Stages

Six

Hold points

Five inspections

Contract basis

Written scope

Define stageDraw stagePermit stagePrice stageBuild stageClose out stage
01 / 06

Define

Scope before price

Every project starts with a written scope: rooms and uses, performance targets, quality level, and a budget ceiling with a separate contingency. We keep it to a page or two so that anyone, including a bidder who has never met you, can price the same thing.

The common failure point at this stage is skipping the ceiling. A project with a wish list and no ceiling drifts upward at every meeting, and the first real number arrives when changing course is expensive.
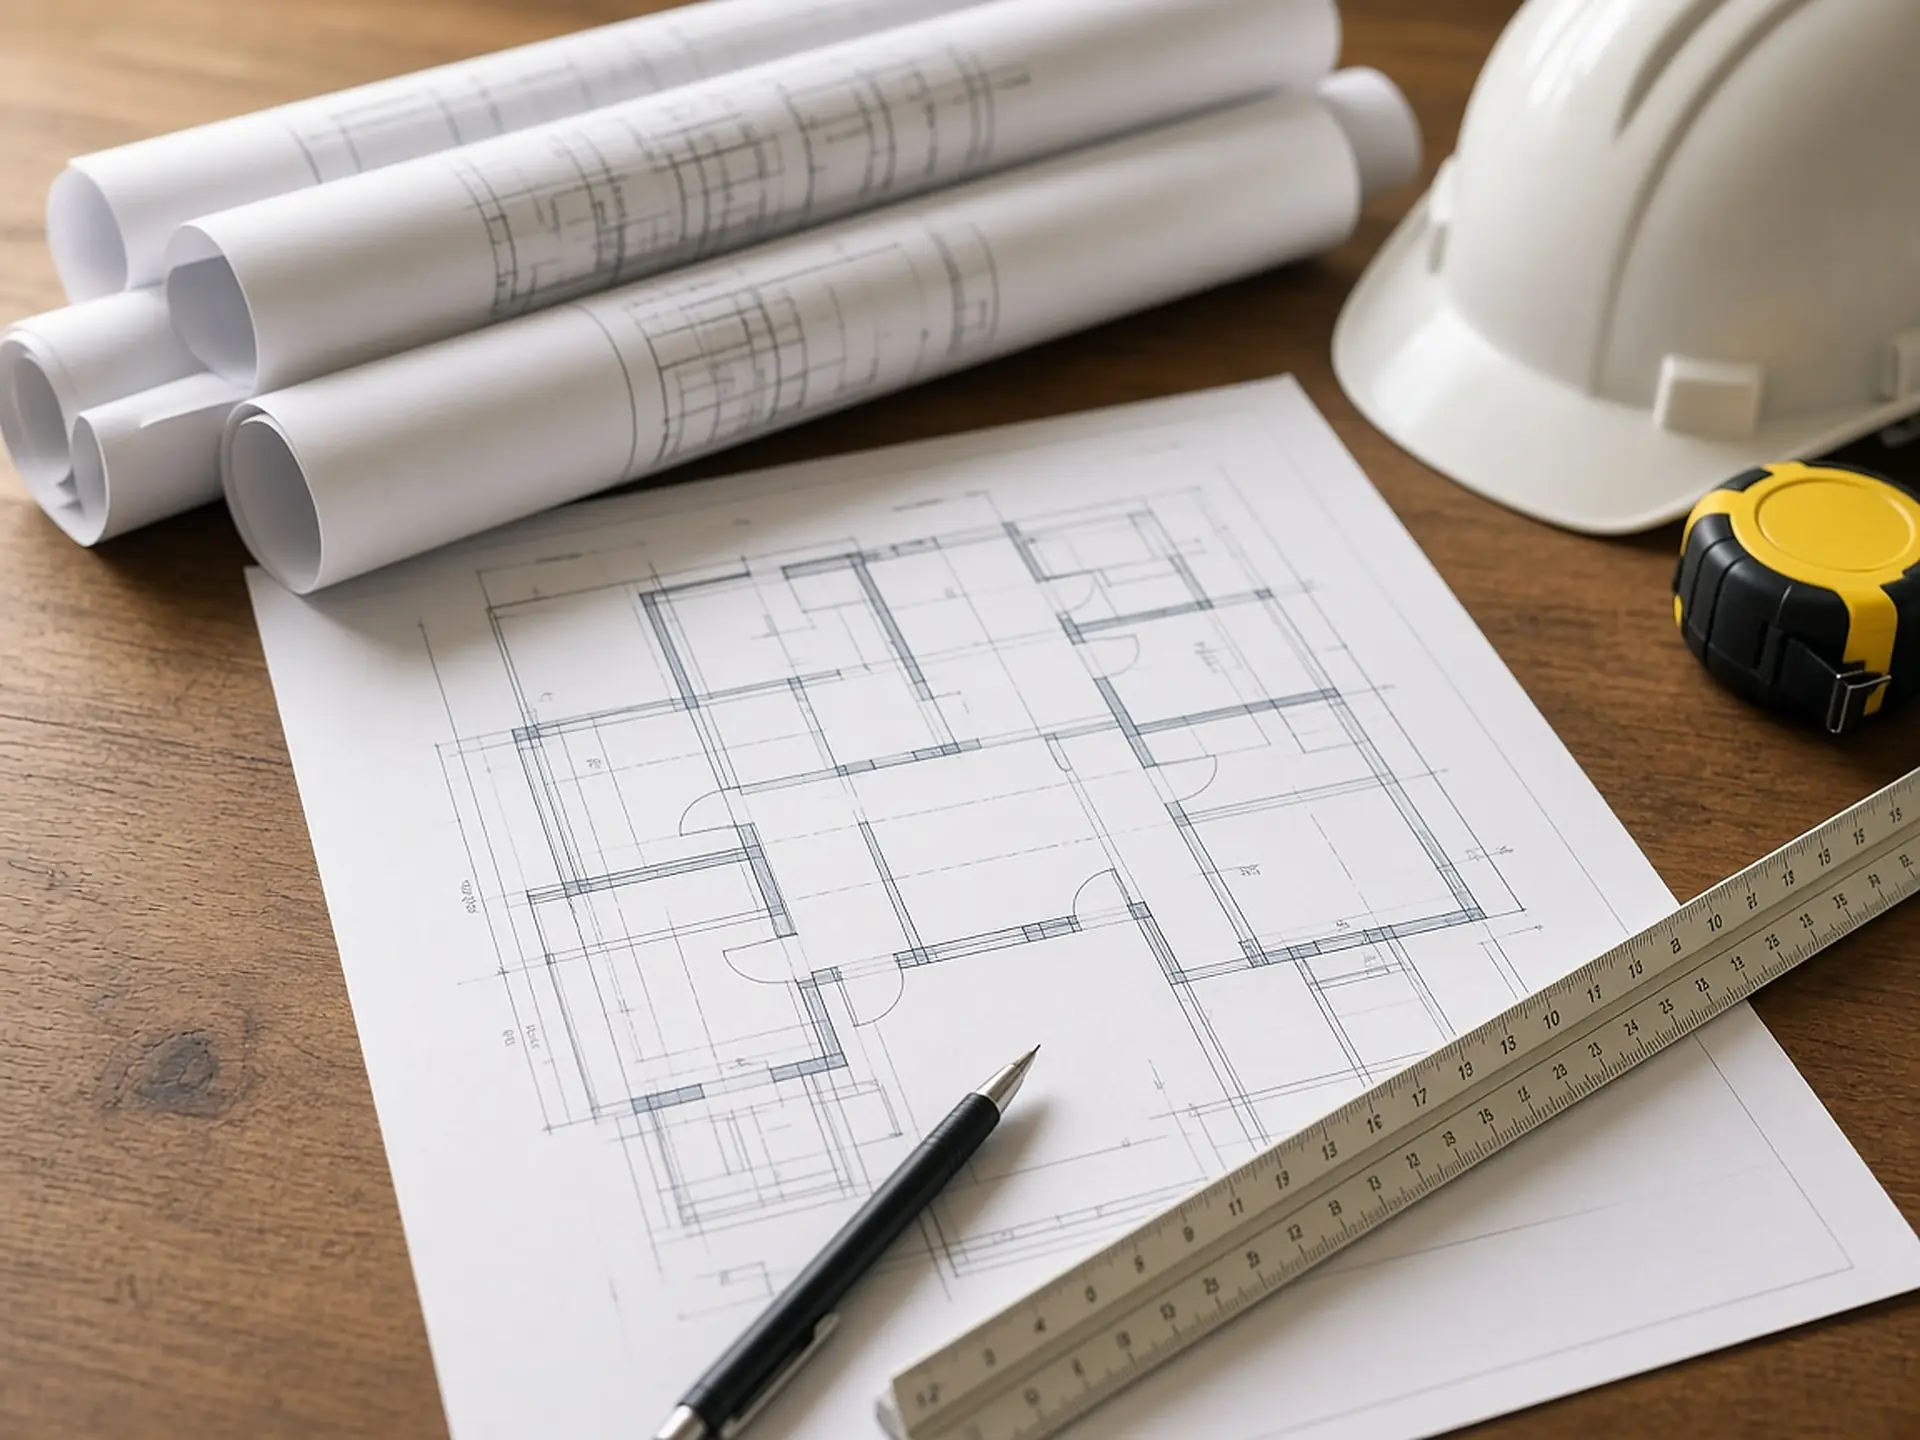
Define stage

Draw

Drawings that can be priced

Design runs in steps: concept, design development and construction documents. A price is tested at each one. The final set carries dimensions, sections, a finish schedule and allowances with figures in them. Drawings that say "tile, by owner" produce bids that cannot be compared.

Structural and systems engineers join before the layout is fixed, because a beam in the wrong place costs more to move than a wall on paper.

Draw stage

Permit

Plan review is a schedule item

The application set goes to the building authority, which reviews it against code and returns comments. Answering comments and resubmitting can take several rounds. Zoning, utility and fire reviews may run in parallel or in sequence depending on the jurisdiction.

The planning and permits guide covers what a typical application contains and gives you a checklist to work through.

Permit stage

Price

A bid you can read

A readable bid is itemized by trade or by assembly, names its allowances with figures, lists exclusions, and prices alternates apart from the base. Send each bidder the same package and the same date for questions.

When totals differ by more than 8 to 10 percent, the cause is almost always scope: an allowance that is low, an item left out, or a different assumption about site conditions. Ask each bidder to explain the gap before you choose.

Price stage

Build

The visible part

Construction follows the sequence of the building: foundation, framing, dry-in, rough-in, insulation, drywall and finishes. Each stage that hides work ends with an inspection before it gets covered. A weekly look-ahead schedule shows what is coming and what decisions it needs from you.

Changes happen. What matters is that each one gets a written price and a schedule impact before the work starts, not at the end of the month.

Build stage

Close out

Walkthrough, punch list, paperwork

The close-out walkthrough produces a punch list with owners and dates. Final inspections, certificates, warranties, manuals and as-built documents are delivered together so nothing gets lost between handover and the first service call.

Hold a small portion of the contract until the punch list is done. It keeps everyone motivated and costs nothing.

Close out stage

07 / Hold points

Nothing gets buried unverified.

A hold point is a step where work stops until someone confirms it is right. Inspectors enforce some. Others come from good practice: a photo record of what is behind a wall before the drywall goes up.

Field note

Ask for dated photos of every wall cavity before it closes. Years later they are the only record of where pipes, wires and blocking sit.

StageInspection before coveringWhy it is a hold point
Footings and foundationFooting depth, rebar, formworkConcrete hides everything once it is poured
FramingStructure, connections, bracingWalls close over it within days
Rough-inPlumbing, electrical, mechanicalPressure tests and wire checks need open walls
InsulationCoverage and air sealingDrywall makes defects permanent
FinalLife safety, egress, systemsRequired to occupy the building

08 / Asking for it

What to request from any builder.

01

A scope sheet that fits on two pages

If it takes a binder to explain what is included, the scope is not defined yet.

02

A schedule that shows decisions

Not only construction dates. When each selection must be final to protect the delivery date.

03

Change orders in writing

Price and time impact stated before the work starts, signed by both sides.

04

A close-out package list

Warranties, manuals, as-builts and certificates named in the contract.

Clipboard on a kitchen counter in a nearly finished home

Next step

Start with a clear scope.

Send the basics through the form. A concise brief is the fastest route to a bid you can compare.

Request
a bid